800 Lewis Road, Royal Oaks, CA 95076
- 3 beds |
- 2 baths |
- 1,500 sqft
 Single-Family Home
  Built in 2001
  2.83acre lot
 2 car garage
  $590/sqft
  Listed 4 days ago
Property Description
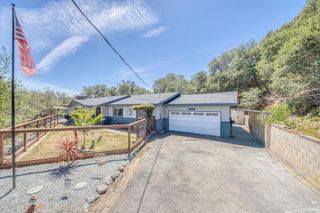
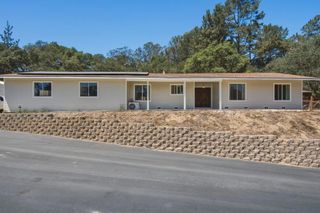
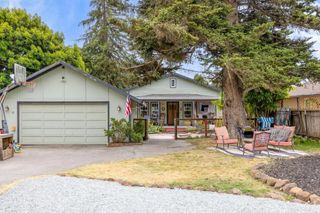
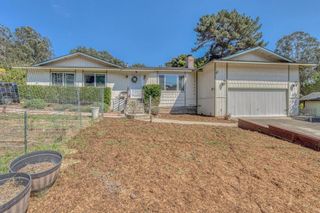
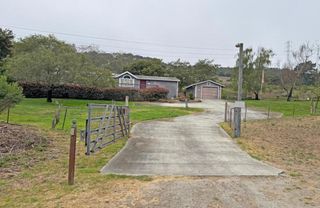
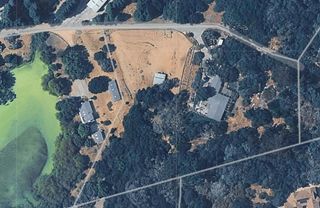
Welcome to your own slice of country living in Royal Oaks! This beautifully updated 3-bedroom, 2-bath ranch-style home offers approximately 1,500 square feet of comfortable living space on a spacious rural parcel. Recent improvements include fresh interior paint, new carpeting, updated cabinet hardware, new door hardware, ceiling fans, and numerous thoughtful upgrades throughout the home. The property is designed for those who appreciate a relaxed country lifestyle, with usable outdoor areas including a garden, chicken coop, goat area, horse area, dog run, paver patio and additional storage. Mature oak trees, open green space and the surrounding rural setting create a wonderful sense of space and privacy. Modern conveniences complement the country lifestyle, including a Tesla/EV charging station, solar system, heating and air conditioning, whole-house air filtration with carbon and UV treatment, and other energy-conscious improvements. The property offers a rare combination of rural living and everyday functionality, providing room for gardening, animals, recreation and outdoor enjoyment. Located on Lewis Road this is an exceptional opportunity for buyers seeking an updated country home with the flexibility and amenities to enjoy the rural lifestyle. Truly an amazing property!
- Listing Status:
- Active
- Date Added:
- August 23, 2026
- Data Last Updated:
- August 27, 2026 at 12:16PM
- Listing Office:
- Better Rate Realty : (831) 464-0400
- Listing Agent:
- Frank McCue : 831-464-0400
- MLS ID:
- ML82058729

- Style: Ranch
- Parking: Electric Vehicle Charging Station(s)GatedOff StreetParking spaces: 2
- Roofing: CompositionShingle
- General: 1Slab
- Originating MLS: CRMLS_MLSL
- School District: Other
- County: Monterey
- Zoning: LDR/2.5 - Low Density Res412052004000
- View: CanyonHillsView
- Fencing: Wood
- Water: Shared WellWell
- Source: CRMLS_MLSL
This listing courtesy of Frank McCue , Better Rate Realty
Monthly Payment
- Principal & Interest $
- Property Taxes $
- Home Insurance $
- VA Funding Fee $