2170 Spring Oak, Running Springs, CA 92382
- 4 beds |
- 2 baths |
- 1,900 sqft
 Single-Family Home
  Built in 1960
  9,766sqft lot
 —— car garage
  $263/sqft
  Listed 20 days ago
Property Description
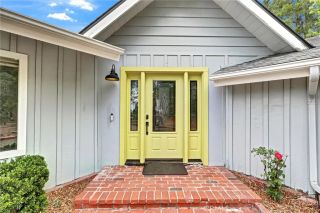
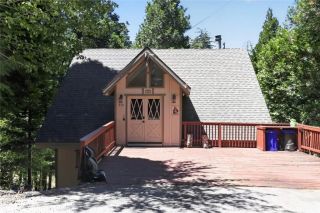
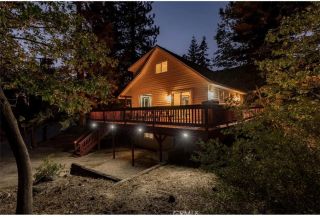
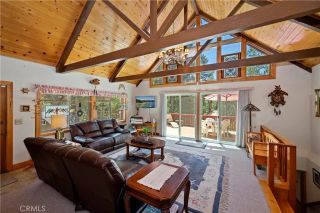
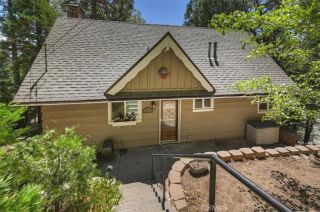
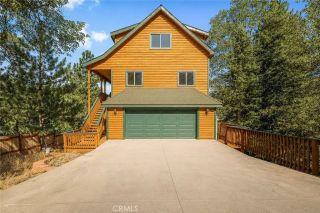
This charming 4-bedroom, 2-bathroom AIR CONDITIONED home sits on a SPACIOUS LOT with a large DRIVEWAY for your toys! The lower level serves as a SELF-CONTAINED LIVING SPACE, with the option to close or open access to the upper level! An inviting elevated DECK with serene tree views perched directly above a relaxing covered PORCH welcomes you. Upstairs, the main level boasts tall ceilings and a large living room with a rock-facade, wood-burning fireplace and high windows with TREE VIEWS. The open-concept design flows into a fully REMODELED KITCHEN featuring new soft-close cabinetry, a Lazy Susan, glass-panel accent cabinets with interior and under-cabinet lighting, a central island, glass tile backsplash, and stainless steel appliances. Custom pantry cabinetry frames the included refrigerator, and a dedicated beverage station complete with a wine cooler and mini-fridge is ready for entertaining. Just beyond the kitchen is a flexible multi-purpose space - ideal for dining, a home office, crafting, or a functional mudroom. Three bedrooms with ceiling fans plus new carpet are located upstairs, including a primary suite with dual closets. The main-level full bath offers a double vanity with dual medicine cabinets, updated hardware, and a tub with a glass enclosure and rain shower head. The lower level is complete with its own family/living room, a second wood-burning fireplace, and a kitchenette with a fridge, microwave, sink, and freestanding island. The downstairs bedroom works perfectly as a second primary suite, adjacent to a bathroom with a newer vanity and full shower. A d
- Listing Status:
- Active
- Date Added:
- July 22, 2026
- Data Last Updated:
- August 12, 2026 at 4:11AM
- Listing Office:
- Legacy 15 Real Estate Brokers : 949-709-1300
- Listing Agent:
- Diane Cirignani : 949-233-3821
- MLS ID:
- OC26159788
- General: N/K
- Style: Traditional
- Pool: N/K
- Parking: Parking spaces: 0
- Roofing: CompositionShingle
- General: 2
- HOA Amenities: 0.0
- Originating MLS: California Regional MLS
- County: San Bernardino
- Zoning: 0328204080000
- View: Trees/Woods
- Utilities: Electricity ConnectedNatural Gas ConnectedSewer Connected
- Water: Public
- Sewer: Public Sewer
- Source: California Regional MLS
This listing courtesy of Diane Cirignani , Legacy 15 Real Estate Brokers
Monthly Payment
- Principal & Interest $
- Property Taxes $
- Home Insurance $
- VA Funding Fee $