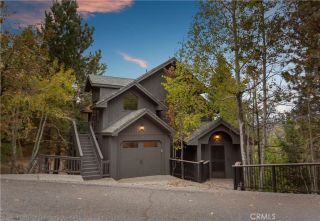
2353 Deep Creek Drive, Running Springs, CA 92382
- 3 beds |
- 3 baths |
- 1,982 sqft
 Single-Family Home
 Built in 2008
 8,960sqft lot
 2 car garage
 $277/sqft
 Listed 12 days ago
Property Description
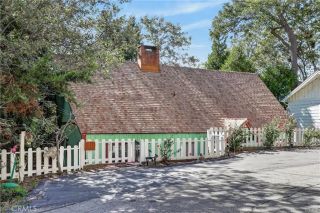
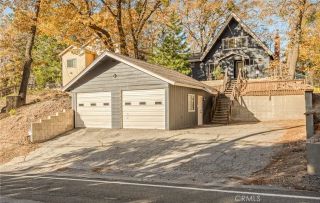
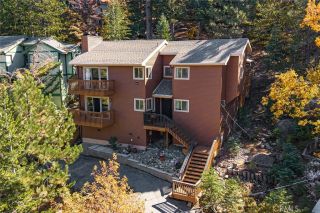
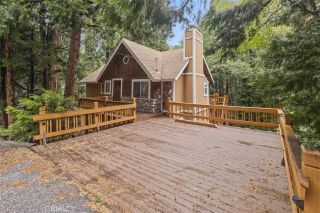
Welcome to 2353 Deep Creek Drive, where beautiful mountain living meets everyday comfort in a peaceful Running Springs setting. Backing directly to the National Forest, this inviting home offers a rare sense of privacy, breathtaking forest views, and a natural backdrop that changes beautifully with the seasons. Thoughtfully designed for both comfortable living and entertaining, the home features nearly 2,000 square feet of living space, three bedrooms, and two and a half bathrooms. Level entry welcomes you into a spacious, open-concept living area where warm hardwood floors, a striking stone fireplace, and an easy flow between the kitchen, dining, and living spaces create an inviting atmosphere. Step outside and experience what truly makes this property special. Expansive decks extend the living space into the surrounding forest, offering beautiful settings for morning coffee, outdoor dining, or simply unwinding among the towering pines. A covered lower deck, complete with a private hot tub, provides an additional space to relax and enjoy the peaceful mountain surroundings. All three bedrooms are conveniently located on the same level, including a generous primary suite with access to the outdoors. Additional features include a dedicated office area, spacious laundry room, attached two-car garage, and additional driveway parking. A whole-house generator adds an especially valuable layer of convenience and peace of mind for mountain living. Whether you're seeking a full-time residence or a weekend escape, 2353 Deep Creek Drive offers the perfect balance of space, comfort, an
- Listing Status:
- Active
- Date Added:
- November 9, 2026
- Data Last Updated:
- November 22, 2026 at 4:12PM
- Listing Office:
- Vista Sotheby's International Realty : 909-366-6940
- Listing Agent:
- Shannon Shahinian : 310-299-6316
- MLS ID:
- IG26240646
- General: Above Ground
- Style: Custom Built
- Pool: N/K
- Parking: Direct Garage AccessParking spaces: 2
- Roofing: Composition
- General: 2
- HOA Amenities: 0.0
- Originating MLS: California Regional MLS
- County: San Bernardino
- Zoning: 0295083160000
- View: Mountains/HillsTrees/Woods
- Utilities: Cable AvailableElectricity ConnectedNatural Gas ConnectedSewer Connected
- Water: Public
- Sewer: Public Sewer
- Source: California Regional MLS
This listing courtesy of Shannon Shahinian , Vista Sotheby's International Realty
Monthly Payment
- Principal & Interest $
- Property Taxes $
- Home Insurance $
- VA Funding Fee $

 New - 2 days ago