30080 Pixie, Running Springs, CA 92382
- 4 beds |
- 4 baths |
- 3,388 sqft
 Single-Family Home
  Built in 2006
  10,171sqft lot
 2 car garage
  $215/sqft
  Listed 10 days ago
Property Description
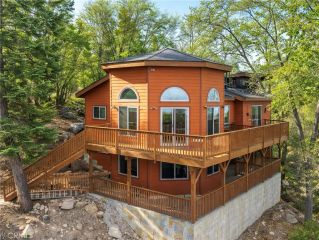
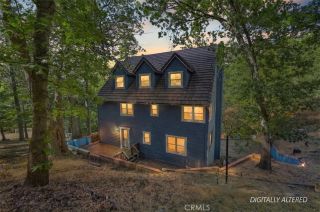
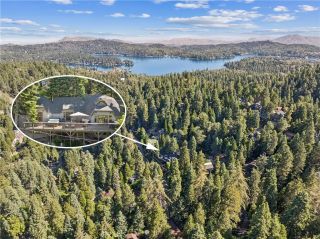
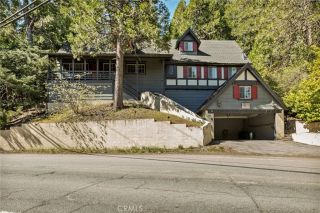
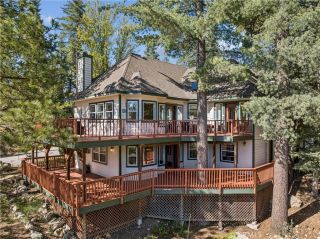
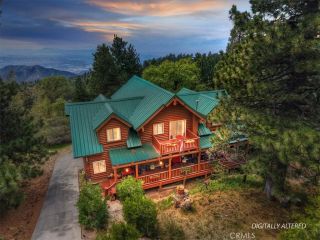
**ENCHANTED FOREST ESTATES BEAUTY!** Discover this sunny and spacious 3,388 sq. ft. mountain estate offering 4 bedrooms, 3.5 bathrooms, two primary suites, level entry, parking, and an attached oversized 2-car garage. This turnkey home is thoughtfully designed for comfortable full-time living or a relaxing mountain getaway. The main level welcomes you with a beautiful living room featuring a river rock fireplace, flowing seamlessly into the dining area. The spacious kitchen offers corian countertops, an eat-at bar, stainless steel appliances, and plenty of room to gather. Step onto the main-level deck to enjoy the peaceful setting and viewsperfect for entertaining or relaxing among the trees. The main-level primary suite is a true retreat, featuring a spa tub, walk-in shower with porcelain tile, private toilet area, and a walk-in closet. Custom plantation shutters throughout add an elegant finishing touch. The convenient oversize attached 2 car garage complete the upper level. Downstairs, youll find a second large primary suite with a walk-in closet and beautifully appointed bathroom featuring porcelain tile, a soaking tub, and walk-in shower. Two additional bedrooms, another full bathroom with porcelain tile, a dedicated laundry room, and a spacious family/game room. The family/game room features a pellet fireplace and access to the back deck and yard, creating another wonderful gathering space. A storage room and private entry add convenience and flexibility. Outside, the approximately 10,170 sq. ft. lot showcases an enchanting terraced garden with established rose bushes
- Listing Status:
- Active
- Date Added:
- August 1, 2026
- Data Last Updated:
- August 12, 2026 at 5:11AM
- Listing Office:
- MOUNTAIN TOP PRODUCERS REALTY : 909-867-9772
- Listing Agent:
- LISA HOUCK : 909-384-2916
- MLS ID:
- IG26168143
- General: N/K
- Pool: N/K
- Parking: GarageParking spaces: 4
- General: 2
- HOA Amenities: 0.0
- Originating MLS: California Regional MLS
- County: San Bernardino
- Zoning: 0296353020000
- View: Mountains/HillsPeek-A-BooCity Lights
- Utilities: Electricity ConnectedNatural Gas ConnectedSewer ConnectedWater Connected
- Water: Public
- Sewer: Public Sewer
- Source: California Regional MLS
This listing courtesy of LISA HOUCK , MOUNTAIN TOP PRODUCERS REALTY
Monthly Payment
- Principal & Interest $
- Property Taxes $
- Home Insurance $
- VA Funding Fee $