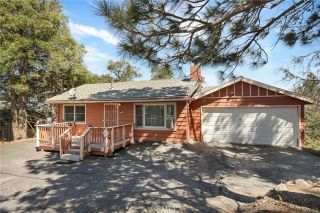
31095 Old City Creek Rd, Running Springs, CA 92382
- 4 beds |
- 4 baths |
- 1,820 sqft
 Single-Family Home
  Built in 2005
  0.27acre lot
 1 car garage
  $272/sqft
  Listed 8 days ago
Property Description
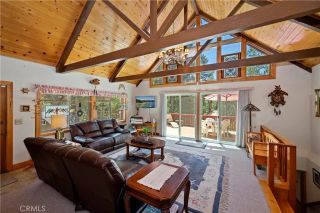
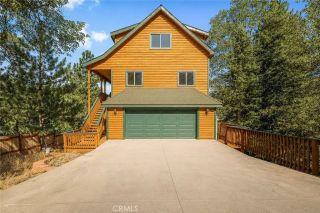
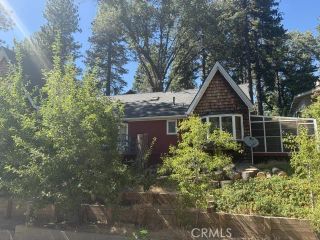
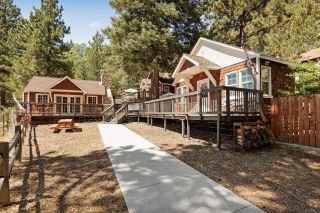
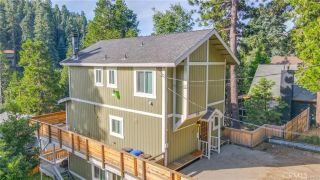
The home features a LEVEL entry and convenient level access directly from the garage, along with extra parking in front. There is no home directly behind the property; instead, a water department easement provides added open space and privacy. Mature, towering trees surround the home, creating a BEAUTIFUL NATURAL SETTING where hummingbirds and deer are frequent visitors. A SEASONAL CREEK can also be heard when flowing, adding to the property's TRANQUIL atmosphere. The FENCED YARD includes a grassy area (lawn mower included) with sprinklers and a mature plum treeperfect for enjoying the outdoors along with firepit and BBQ gas lines on main deck. Also each level has a deck. Inside, practical upgrades include a WHOLE HOUSE GENERATOR, tankless water heater with INSTANT HOT WATER at every faucet, and a whole-house water filtration system. The property also offers excellent WORKSHOP and storage. A workshop with a concrete floor is located in the buildup area, while the utility room on second floor provides easy access and additional storage. The fourth bedroom is currently set up as a YOGA STUDIO, complete with a smart heated floor, offering a versatile space that could easily be converted back to a bedroom, office, gym, or creative studio. The home comes FURNISHED, including snow blower - making it an especially convenient option for a full-time residence, weekend retreat, or mountain getaway. Centrally located with Snow Valley ski resort, Santa's Village at SkyPark, Lake Arrowhead, and the bottom of the mountain, all approximately 20 MINUTES or less from your door. This propert
- Listing Status:
- Active
- Date Added:
- August 16, 2026
- Data Last Updated:
- August 25, 2026 at 7:11AM
- Listing Office:
- PRIME PROPERTIES : 909-337-7653
- Listing Agent:
- Laura Coleman : 909-553-5274
- MLS ID:
- IG26179387
- General: N/K
- Style: Custom Built
- Pool: N/K
- Parking: Direct Garage AccessGarageGarage - Single DoorParking spaces: 1
- Roofing: Composition
- General: 3
- HOA Amenities: 0.0
- Originating MLS: California Regional MLS
- County: San Bernardino
- Zoning: 0296302200000
- View: Mountains/HillsTrees/Woods
- Fencing: Wood
- Utilities: Cable AvailableElectricity ConnectedNatural Gas ConnectedPhone AvailableSewer ConnectedWater Connected
- Water: Public
- Sewer: Public Sewer
- Source: California Regional MLS
This listing courtesy of Laura Coleman , PRIME PROPERTIES
Monthly Payment
- Principal & Interest $
- Property Taxes $
- Home Insurance $
- VA Funding Fee $

 New - 1 day ago