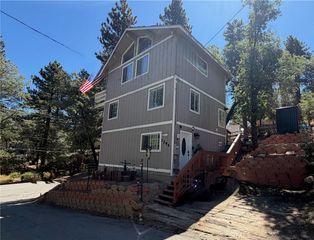
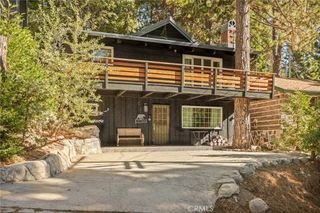
31351 Firwood Drive, Running Springs, CA 92382
- 3 beds |
- 2 baths |
- 1,507 sqft
 Single-Family Home
  Built in 1996
  7,200sqft lot
 1 car garage
  $304/sqft
  Listed 8 months ago
Property Description
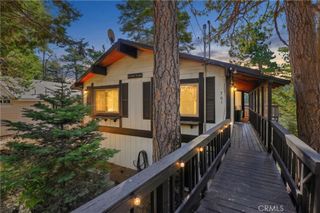
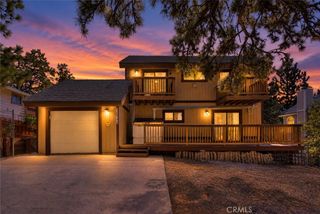
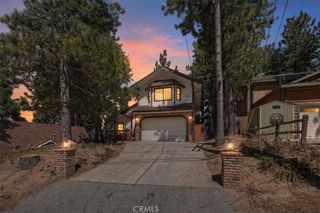
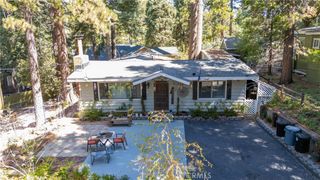
Cozy Mountain Retreat Beautiful and inviting mountain retreat surrounded by towering pine trees, offering the perfect combination of comfort, charm, and peaceful mountain living. This 3-bedroom, 2-bathroom home features approximately 1,507 sq. ft. of living space, with one of the bedrooms ideally suited as a smaller bedroom, home office, or flex space. Step inside to discover new wood flooring, fresh interior paint, and a warm and welcoming living room highlighted by a charming potbelly stove and remodeled wall unit. The kitchen features white cabinetry, granite countertops, and stainless steel appliances, creating a bright and functional space. The primary suite offers a walk-in closet and private bathroom with dual sinks. A second bedroom is conveniently located near the hall bathroom. Downstairs, the basement provides incredible additional space with plenty of storage, a workshop area, and room that could be used as a game room, guest space, or additional bedroom. A heater keeps the lower level warm and comfortable during those chilly mountain months. Outside, enjoy a large backyard, spacious rear deck, new fencing along the west side of the property, and plenty of room for entertaining, relaxing, or enjoying the beautiful mountain surroundings. Parking is abundant with a 1.5-car garage, RV parking, and additional parking in front of the home. Additional upgrades include a new roof and a generator for backup power, new food flooring, and air conditioning providing extra peace of mind. Whether you're searching for a full-time mountain home or the perfect weekend getaway, this cozy retreat is ready to welcome you home!
- Listing Status:
- Active
- Date Added:
- January 31, 2026
- Data Last Updated:
- September 23, 2026 at 5:16AM
- Listing Office:
- Re/Max Diamond Prestige : 951-672-6711
- Listing Agent:
- Kathy Vineyard : 951-8306716
- Contact:
- 951-830-6716
- MLS ID:
- SW26007964

- General: Workshop
- Style: Traditional
- Other Structures: WorkshopDeck
- Pool: None
- Parking: ConcreteDriveway LevelDoor-SingleDrivewayGarage Faces FrontGarageRV Access/ParkingParking spaces: 1
- Roofing: Composition
- General: 1
- Road/Access: Paved
- HOA Amenities: 0.0
- Originating MLS: CRMLS_CRM
- School District: Rim of the World
- County: San Bernardino
- Zoning: 0328323190000
- View: Mountain(s)NeighborhoodTrees/WoodsView
- Fencing: Chain LinkWrought Iron
- Utilities: Cable AvailableElectricity ConnectedNatural Gas ConnectedPhone AvailableSewer ConnectedWater Connected220 Volts in Garage
- Water: Public
- Sewer: Public Sewer
- Source: CRMLS_CRM
- Exclusions: Air compressor
This listing courtesy of Kathy Vineyard , Re/Max Diamond Prestige
Monthly Payment
- Principal & Interest $
- Property Taxes $
- Home Insurance $
- VA Funding Fee $