31655 Valley View, Running Springs, CA 92382
- 3 beds |
- 2 baths |
- 1,168 sqft
 Single-Family Home
  Built in 1948
  6,399sqft lot
 —— car garage
  $316/sqft
  Listed 21 days ago
Property Description
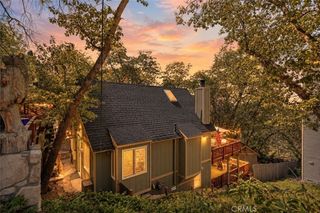
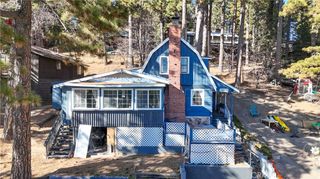
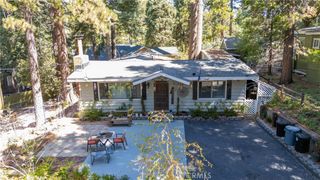
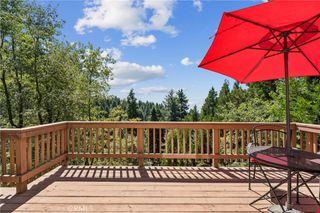
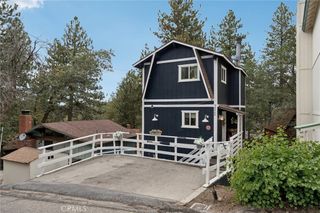
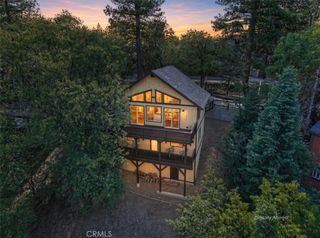
OPEN HOUSE - TODAY September 19 @ 10 - 2. Welcome to this inviting 3-bedroom, 2-bath cabin offering classic mountain charm on a level lot with plenty of outdoor space to enjoy the mountain lifestyle. Move-in ready for a full-time residence, weekend retreat or vacation getaway. A spacious covered front deck welcomes you with sitting area. Step inside to an open floor plan with beamed ceilings, a beautiful picture window and a cozy gas fireplace with updated stack stone. The adjoining dining area flows into the updated kitchen with breakfast bar, gas range, refrigerator, microwave and dishwasher. The main level features a primary bedroom with high wood ceilings, a large walk-in closet, private newly remodeled bath with walk-in shower and skylight, plus direct access to the front deck. A second full bathroom is conveniently located off the main living area. Upstairs are an additional bedroom, open space used as 3rd bedroom, providing plenty of room for family and guests. Just off the kitchen is a rear porch leading to a separate laundry room. The side and rear yards are fully fenced, and a large storage shed provides additional space for tools and toys, plus generator. Minutes to town and easy commuter location. Come experience the charm and character of mountain living! ASK ABOUT 100% FINANCING
- Listing Status:
- Active
- Date Added:
- September 7, 2026
- Data Last Updated:
- September 23, 2026 at 4:16AM
- Listing Office:
- ARROWHEAD PREMIER PROPERTIES : 909-336-2075
- Listing Agent:
- Brian L. Cohen : 909-336-2800
- Contact:
- 909-336-2800
- MLS ID:
- IG26190178

- General: None
- Other Structures: DeckCovered
- Pool: None
- Parking: DrivewayParking spaces: 0
- Roofing: Composition
- General: 2
- Road/Access: County Road
- HOA Amenities: 0.0
- Originating MLS: CRMLS_CRM
- School District: Rim of the World
- County: San Bernardino
- Zoning: 0295043020000
- View: None
- Fencing: Chain LinkWood
- Utilities: Electricity ConnectedNatural Gas ConnectedSewer ConnectedWater Connected
- Water: Public
- Sewer: Public Sewer
- Source: CRMLS_CRM
This listing courtesy of Brian L. Cohen , ARROWHEAD PREMIER PROPERTIES
Monthly Payment
- Principal & Interest $
- Property Taxes $
- Home Insurance $
- VA Funding Fee $