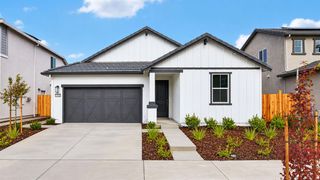
1164 Derick Way, Sacramento, CA 95822
- 3 beds |
- 2 baths |
- 1,618 sqft
 Single-Family Home
 Built in 1959
 8,276sqft lot
 2 car garage
 $464/sqft
 Listed 2 months ago
Property Description
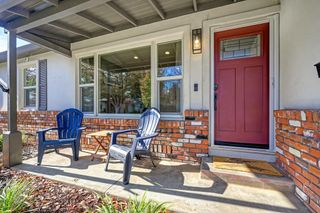
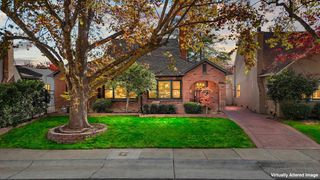
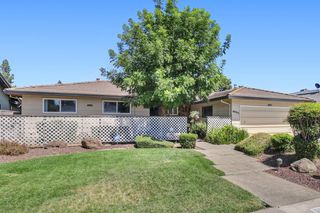
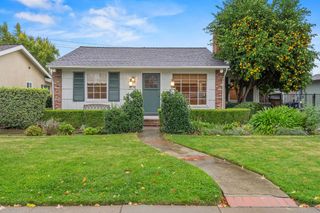
Beautifully reimagined from top to bottom, this single-story home offers the rare opportunity to enjoy a completely updated home. Set on a spacious lot with great curb appeal, this home combines thoughtful design, quality upgrades, and comfortable everyday living. Step inside to a bright, refreshed interior featuring hardwood flooring throughout the main living areas, brand-new tile in the kitchen, dining area, and bathrooms, new doors and trim, recessed lighting, updated fixtures, and freshly textured and painted walls and ceilings. The beautifully updated kitchen features granite countertops, gorgeous cabinetry, brand-new stainless steel Energy Star appliances, and plenty of space for gathering. An enclosed sunroom/porch provides additional living space and is perfect for relaxing, entertaining, or creating a home office. The expanded primary suite is a standout, offering an impressively spacious bedroom and a completely redesigned bathroom. The spa-inspired primary bath features dual sinks with Carrara white quartz, a beautifully tiled shower with multiple shower heads and sprayers, matte black hardware, low-iron glass shower doors, updated lighting, and a private water closet. The secondary bathroom has also been completely remodeled with the same attention to detail, including a new vanity, quartz countertop, gorgeous tile shower, fixtures, lighting, and hardware. The updates go well beyond what you can see. Recent improvements include a brand-new HVAC system, tankless water heater, replacement of galvanized plumbing with PEX, updated electrical outlets including TV and bidet-ready outlets, new recessed lighting and ceiling fans, new interior doors and hardware, repaired sprinkler system, refreshed landscaping, and exterior paint. Outside, enjoy a private backyard with a patio area, fruit trees, and plenty of room to relax, garden, or entertain. With extensive renovations completed in late 2025 and 2026, this home delivers the character of an established property with the fresh, updated feel buyers are looking for. From the oversized primary suite and gorgeous new bathrooms to the major mechanical and plumbing improvements, the work has already been done. Move in and be the first to enjoy it! Welcome home!
- Listing Status:
- Active
- Data Last Updated:
- November 22, 2026 at 1:32PM
- Listing Office:
- Keller Williams Realty : 7888800
- Listing Agent:
- Scott G Ostrode : 916 7991662
- MLS ID:
- 226098872
- Parking: AttachedParking spaces: 0
- Roofing: Composition
- General: FrameWoodRaised
- HOA Amenities: 0.0
- Originating MLS: MLS Metrolist
- School District: Sacramento
- County: Sacramento
- Zoning: 016-0322-005-0000
- Fencing: Back Yard
- Utilities: Public220 Volts
- Water: Public
- Sewer: Public Sewer
- Source: MLS Metrolist
This listing courtesy of Scott G Ostrode , Keller Williams Realty
Monthly Payment
- Principal & Interest $
- Property Taxes $
- Home Insurance $
- VA Funding Fee $

 New - 2 days ago