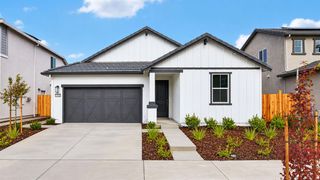
1212 58th Ave, Sacramento, CA 95831
- 4 beds |
- 3 baths |
- 2,277 sqft
 Single-Family Home
 Built in 1965
 9,583sqft lot
 2 car garage
 $293/sqft
 Listed 15 days ago
Property Description
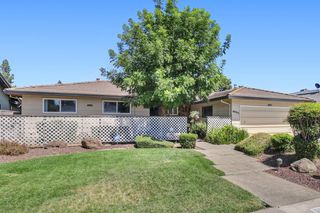
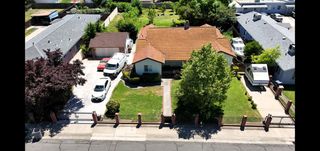
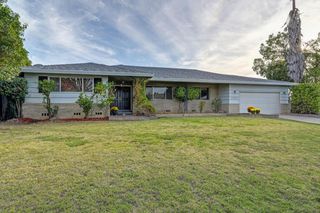
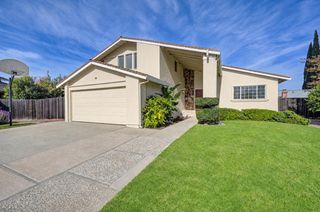
Welcome to this beautifully maintained 4-bedroom, 2.5-bathroom home offering 2,277 square feet of comfortable living space, thoughtful design, and room to entertain. From the landscaped front yard to the inviting backyard, this home offers a wonderful blend of warmth, functionality, and space. Step inside to a warm, welcoming atmosphere with an open feel and natural flow. To the left, the spacious living and dining areas are filled with natural light from large windows, offering plenty of room for comfortable seating and a full-size dining table. Around the corner, you'll find the cozy family room featuring a beautiful stone fireplace and views of the backyard. Conveniently located just off the kitchen, this space is perfect for everyday living and gathering with family and friends. The kitchen features updated granite countertops, stainless steel appliances, a built-in oven, electric cooktop, and counter seating. Just beyond the kitchen, the laundry area includes a washer and dryer, a convenient half bath with backyard access, and access to the attached two-car garage with ample storage. Tucked beyond the laundry area is a versatile fourth bedroom, perfect for guests, a home office, workout space, or private retreat. On the opposite side of the home, a hallway leads to two additional bedrooms and a full bathroom featuring a granite countertop and tub/shower combination. Toward the back of the home, the spacious primary suite offers a private retreat with an en-suite bathroom featuring a double-sink granite vanity and a separate enclosed shower and toilet area. Two large closets and plenty of room for a king-size bed and additional furnishings complete the suite. An added feature is direct access to the backyard. Step outside to a backyard designed for relaxing and entertaining. A covered patio with skylights creates a welcoming outdoor living space, complemented by a great BBQ area and expansive lawn with plenty of room for gatherings and enjoying the California sunshine. With its spacious floor plan, abundant natural light, flexible living spaces, and inviting indoor-outdoor flow, this home offers the perfect setting for comfortable everyday living and entertaining.
- Listing Status:
- Active
- Data Last Updated:
- November 22, 2026 at 1:32PM
- Listing Office:
- Grounded R.E. : 9052801
- Listing Agent:
- Denny E McCarthy : 530 4172766
- MLS ID:
- 226134914
- Parking: EnclosedGarage Facing FrontInterior AccessParking spaces: 0
- Roofing: Composition
- Windows: Dual Pane Full
- General: WoodOneRaised
- Road/Access: Paved
- HOA Amenities: 0.0
- Originating MLS: MLS Metrolist
- School District: Sacramento
- County: Sacramento
- Zoning: 029-0422-028-0000
- Fencing: WoodFencedFull
- Utilities: Sewer In & ConnectedNatural Gas Connected220 Volts
- Water: Public
- Sewer: Public Sewer
- Source: MLS Metrolist
This listing courtesy of Denny E McCarthy , Grounded R.E.
Monthly Payment
- Principal & Interest $
- Property Taxes $
- Home Insurance $
- VA Funding Fee $

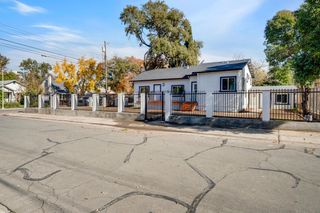
 New - 1 day ago