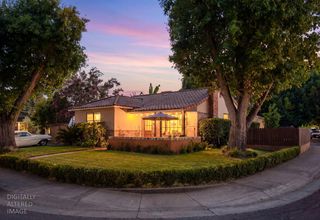
$719,000
1342 61st St, Sacramento, CA 95819
- 3 beds |
- 1 bath |
- 1,124 sqft
 Single-Family Home
  Built in 1950
  5,510sqft lot
 1 car garage
  $640/sqft
  Listed 2 days ago
Property Description
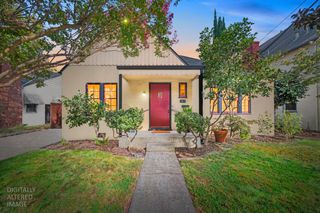
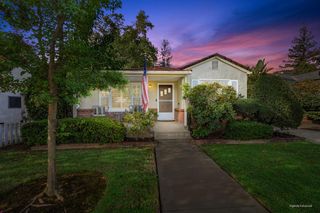
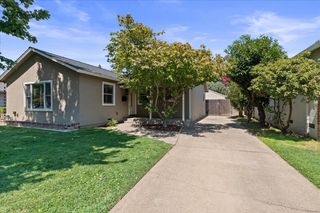
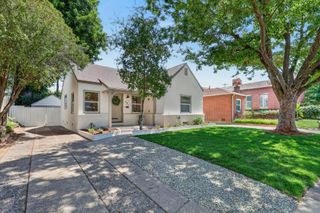
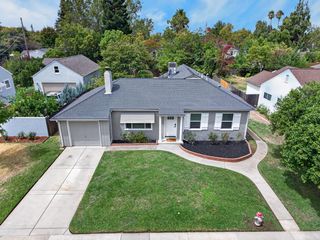
Welcome to this charming 3 bedroom, 1 bath Sacramento home offering 1,124 square feet of comfortable living space. The interior was painted in 2022 and hardwood flooring throughout-plus tile in the kitchen and bathroom-creates a warm and inviting feel. The home has benefited from extensive plumbing and electrical improvements, along with a tankless water heater, Andersen windows and updates to the kitchen and bathroom. Front and backyard automatic sprinklers, fence repairs and a rehabilitated backyard outbuilding add to the appeal. Blending classic charm with meaningful updates, this inviting home is ready for its next chapter - come experience all it has to offer!
- Listing Status:
- Active
- Data Last Updated:
- August 24, 2026 at 3:33AM
- Listing Office:
- A R Bell Inc : 2709080
- Listing Agent:
- Tracy A Judson : 916 8492355
- MLS ID:
- 226105699
- General: Dog Run
- Other Structures: Outbuilding
- Parking: AttachedGarage Facing FrontInterior AccessParking spaces: 0
- Roofing: Composition
- Windows: Dual Pane FullWindow CoveringsWindow Screens
- General: StuccoVinyl SidingWoodRaised
- Road/Access: Asphalt
- HOA Amenities: 0.0
- Originating MLS: MLS Metrolist
- School District: Sacramento
- County: Sacramento
- Topography: Level
- Zoning: 008-0373-001-0000
- Fencing: Back YardWood
- Utilities: Cable AvailablePublicElectricSewer In & ConnectedInternet AvailableNatural Gas Connected220 Volts
- Water: PublicMeter on Site
- Sewer: Public Sewer
- Source: MLS Metrolist
This listing courtesy of Tracy A Judson , A R Bell Inc
Monthly Payment
$Est. Payment
- Principal & Interest $
- Property Taxes $
- Home Insurance $
- VA Funding Fee $

 New - 1 day ago