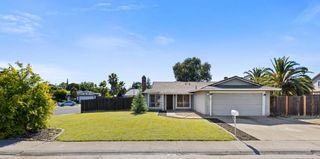
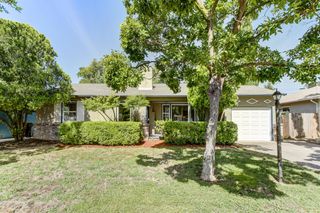
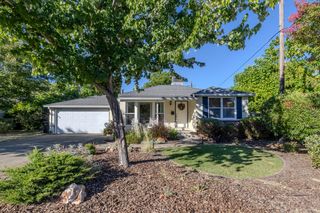
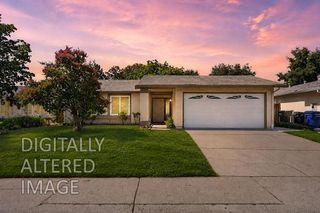
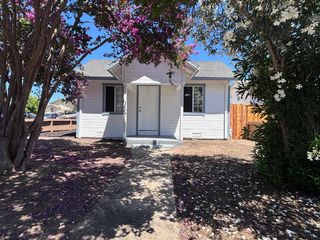
1401 Wyant Way, Sacramento, CA 95864
- 3 beds |
- 1 bath |
- 1,081 sqft
 Single-Family Home
  Built in 1952
  6,534sqft lot
 1 car garage
  $393/sqft
  Listed 15 hours ago
Property Description
Welcome to 1401 Wyant Way, a charming single-story home that blends modern upgrades with timeless character. This 3-bedroom, 1-bath home offers 1,081 square feet of comfortable living space with an inviting open-concept layout designed for both everyday living and entertaining. Floor tiling throughout the house for easy cleaning and maintenance. Step inside to a spacious kitchen featuring a large center island, abundant cabinet storage, and a convenient wet bar area that flows seamlessly into the living room with a cozy fireplace. The open floor plan creates a bright and welcoming atmosphere, while three generously sized bedrooms and a full bathroom provide comfortable accommodations. Situated on an expansive 6,534 square foot lot, the backyard offers endless possibilitieswhether you envision entertaining guests, creating a dream garden, adding play space, or simply enjoying the outdoors. Additional exterior storage provides extra functionality, and the deep one-car garage includes laundry hookups and plenty of room for storage or a workshop. Don't miss the opportunity to own this move-in-ready home that combines modern convenience, original charm, and a spacious lot with room to make it your own.
- Listing Status:
- Active
- Data Last Updated:
- July 9, 2026 at 7:33AM
- Listing Office:
- Compass : 9361293
- Listing Agent:
- George El-Chemali : 916 9534228
- MLS ID:
- 226085610
- Parking: AttachedGarage Door OpenerParking spaces: 0
- Roofing: ShingleComposition
- General: Wood SidingSlab
- HOA Amenities: 0.0
- Originating MLS: MLS Metrolist
- School District: Sacramento
- County: Sacramento
- Zoning: 286-0103-008-0000
- Utilities: ElectricSewer In & ConnectedInternet AvailableSee Remarks
- Water: Public
- Sewer: Public Sewer
- Source: MLS Metrolist
This listing courtesy of George El-Chemali , Compass
Monthly Payment
- Principal & Interest $
- Property Taxes $
- Home Insurance $
- VA Funding Fee $

 New - 9 hours ago