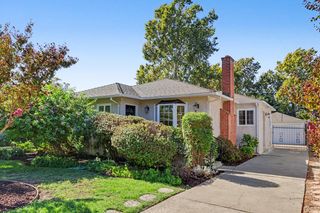
1511 Christopher Way, Sacramento, CA 95819
- 3 beds |
- 1 bath |
- 1,217 sqft
 Single-Family Home
  Built in 1946
  4,979sqft lot
 1 car garage
  $574/sqft
  Listed 16 days ago
Property Description
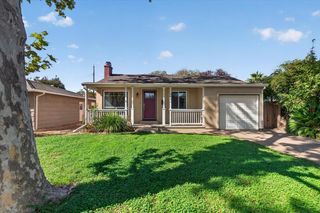
Charming East Sacramento living awaits in this beautifully maintained 3-bedroom, 1-bath home offering 1,217 sq ft of inviting living space and timeless character. Inside, a spacious living area flows seamlessly into the dining room, creating an ideal setting for everyday living and entertaining. The fully renovated kitchen is a standout, while the formal laundry room provides convenient extra storage .Original details add warmth and personality throughout, including beautiful hardwood floors, a built-in china hutch, and a classic brick fireplace. Dual-pane windows and plantation shutters provide comfort and style, while thoughtful updates include fresh interior paint, new ceiling fans, and an updated sprinkler system. Outside, the backyard is designed for both entertaining and gardening, offering a wonderful space to relax, gather, and enjoy the outdoors. Additional peace of mind comes with a clear pest report and certified roof, while a new fence, gate, and front landscaping enhance curb appeal. Ideally located within walking distance of Trader Joe's, Corti Bros, restaurants, shops, and neighborhood amenities, this East Sacramento gem offers the perfect blend of classic charm, modern updates, and an exceptional location.
- Listing Status:
- Active
- Data Last Updated:
- October 10, 2026 at 7:32AM
- Listing Office:
- Redfin Corporation : 9733346
- Listing Agent:
- David M Orr : 562 6827435
- MLS ID:
- 226114860
- General: Fire Pit
- Style: Cottage
- Parking: Garage Facing FrontParking spaces: 0
- Roofing: ShingleComposition
- Windows: Caulked/SealedDual Pane FullWindow Screens
- General: Brick VeneerStuccoWoodRaised
- HOA Amenities: 0.0
- Originating MLS: MLS Metrolist
- School District: Sacramento
- County: Sacramento
- Zoning: 008-0443-014-0000
- Fencing: Back YardWoodFenced
- Utilities: Cable AvailablePublicDSL AvailableSewer Connected & PaidElectricInternet AvailableUnderground UtilitiesNatural Gas Connected220 Volts
- Water: Meter on SiteWater District
- Sewer: Public Sewer
- Source: MLS Metrolist
This listing courtesy of David M Orr , Redfin Corporation
Monthly Payment
- Principal & Interest $
- Property Taxes $
- Home Insurance $
- VA Funding Fee $

 New - 11 hours ago