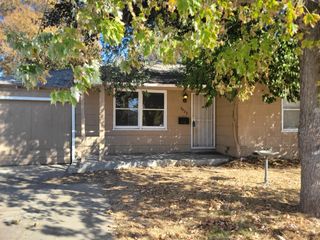
1661 Glenrose Ave, Sacramento, CA 95815
- 2 beds |
- 1 bath |
- 859 sqft
 Single-Family Home
  Built in 1947
  7,405sqft lot
 1 car garage
  $384/sqft
  Listed 29 days ago
Property Description
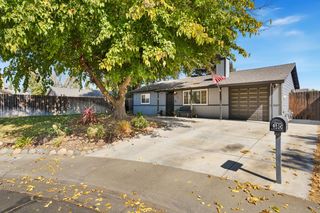
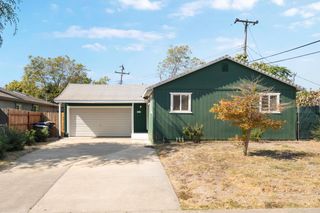
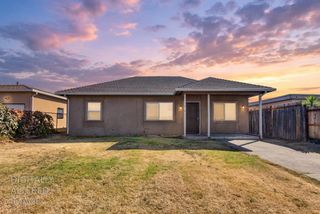
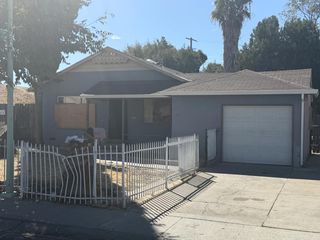
Discover the inviting residential property at 1661 Glenrose Ave, Sacramento, CA, USA. This home, ready for you to move in, offers a unique opportunity to embrace a vibrant lifestyle in a sought-after location. The exterior of this residence showcases a classic ranch architectural style, offering timeless appeal and comfortable living. A welcoming porch provides an ideal spot for morning coffee or evening relaxation, seamlessly blending indoor and outdoor living. Further enhancing the property's convenience is an attached garage, offering secure parking and additional storage solutions. This property presents a compelling opportunity to experience comfortable living in Sacramento. Inquire today to schedule your private viewing.
- Listing Status:
- Active
- Data Last Updated:
- October 8, 2026 at 7:31AM
- Listing Office:
- 1st American Realty : 9730136
- Listing Agent:
- Kevin Marquess : 925 5775516
- MLS ID:
- 226112216
- Parking: AttachedParking spaces: 0
- Roofing: Composition
- Windows: Dual Pane Full
- General: Aluminum SidingWoodPillarPostPierRaised
- Road/Access: AsphaltPaved
- HOA Amenities: 0.0
- Originating MLS: MLS Metrolist
- School District: Sacramento
- County: Sacramento
- Topography: Level
- Zoning: 266-0271-009-0000
- Fencing: Back YardChain LinkWoodFront YardFull
- Utilities: PublicElectricNatural Gas Connected220 Volts
- Water: Public
- Sewer: Public Sewer
- Source: MLS Metrolist
This listing courtesy of Kevin Marquess , 1st American Realty
Monthly Payment
- Principal & Interest $
- Property Taxes $
- Home Insurance $
- VA Funding Fee $

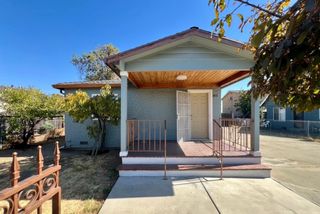
 New - 4 hours ago