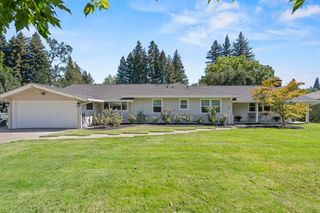
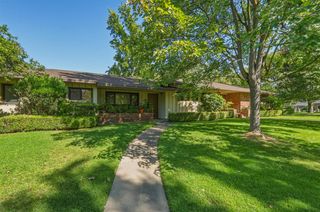
1711 Maple Glen Rd, Sacramento, CA 95864
- 4 beds |
- 4 baths |
- 4,138 sqft
 Single-Family Home
  Built in 1959
  0.81acre lot
 4 car garage
  $361/sqft
  Listed 7 days ago
Property Description
Beautifully remodeled with on-trend finishes, this exceptional 4 bedroom single-story residence is an entertainer's delight with open and spacious living areas. The impressive living and entertaining room features a stylish bar, while the open dining room is highlighted by a beautiful statement chandelier. At the heart of the home, the expansive gourmet kitchen showcases a large custom concrete center island, beautiful cabinetry with abundant storage, polished concrete countertops and a 6-burner gas range with pot filler. The adjoining great room features a striking limestone gas fireplace and plenty of space for comfortable everyday living and entertaining. The LUXE primary suite is a private retreat featuring a fireplace, spa-inspired bath and an impressive walk-in closet. 2 guest rooms are near the primary bedroom with a beautiful remodeled bathroom. There is also a remote bedroom and bath on the opposite end of the home that offers privacy for guests or extended family. Additional amenities include engineered hardwood floors throughout and Hunter Douglas shutters. Tucked away at the end of a private drive on .81 acres, the stunning grounds offer exceptional privacy with a expansive lawn and mature landscaping. An oversized 4-car garage plus RV and/or boat parking completes this exceptional Arden Oaks property.
- Listing Status:
- Active
- Data Last Updated:
- October 8, 2026 at 5:30PM
- Listing Office:
- RE/MAX Gold Sierra Oaks : 6092800
- Listing Agent:
- Kim A Pacini-Hauch : 916 9739300
- MLS ID:
- 226121214
- Style: Ranch
- Parking: AttachedRV PossibleGarage Facing FrontParking spaces: 0
- Roofing: Tile
- Windows: Dual Pane Full
- General: StoneFrameWoodCombination
- HOA Amenities: 0.0
- Originating MLS: MLS Metrolist
- School District: Sacramento
- County: Sacramento
- Topography: LevelTrees Many
- Zoning: 281-0352-007-0000
- Fencing: Back YardWood
- Utilities: PublicSewer In & Connected220 Volts
- Water: Water District
- Sewer: Public Sewer
- Source: MLS Metrolist
This listing courtesy of Kim A Pacini-Hauch , RE/MAX Gold Sierra Oaks
Monthly Payment
- Principal & Interest $
- Property Taxes $
- Home Insurance $
- VA Funding Fee $