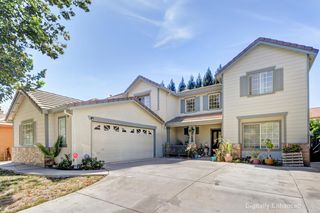
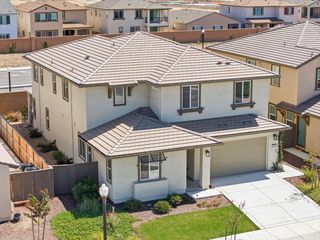
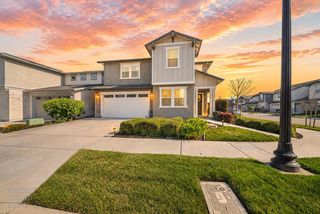
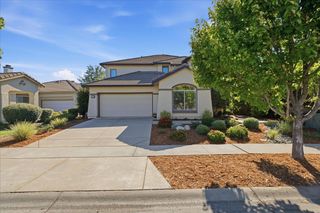
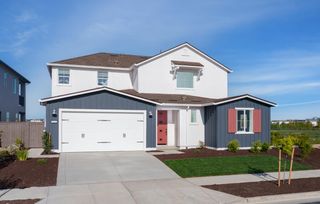
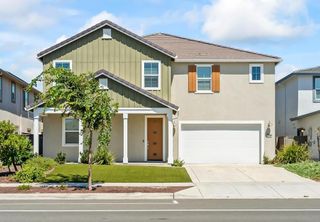
1741 Edgemore Ave, Sacramento, CA 95835
- 4 beds |
- 4 baths |
- 3,711 sqft
 Single-Family Home
  Built in 2001
  7,579sqft lot
 2 car garage
  $236/sqft
  Listed 1 month ago
Property Description
Looking for more space, luxury, and value without sacrificing convenience? Welcome to 1741 Edgemore Avenue in the highly sought-after Natomas Park community, one of Sacramento's premier master-planned neighborhoods. Ideally located just minutes from Downtown Sacramento, Sacramento International Airport, shopping, dining, parks, and major commuter routes, this beautifully upgraded home offers the flexible floor plan, modern amenities, and resort-style lifestyle today's buyers are searching for.** Designed for today's lifestyle, this spacious home features soaring ceilings, multiple living areas, and an ideal layout for buyers including multigenerational living. A downstairs bedroom and full bath are perfect for guests or extended family, while the expansive upstairs loft with a private bath, sitting area, and balcony offers endless possibilities as a media room, home office, or guest retreat. Luxury finishes include rich African sapele hardwood flooring, custom cherry wood cabinetry, marble countertops, island and backsplash, designer paint, brushed nickel fixtures, and premium Bowers & Wilkins built-in speakers. The chef-inspired kitchen features upgraded appliances, an apron-front sink, generous pantry, abundant prep space, and breakfast nook overlooking the inviting family room with fireplace. The private primary suite offers balcony access, dual walk-in closets, dual vanities, and a spa-inspired bath with a frameless glass shower. Additional highlights include 2 new Trane HVAC dual-zone units (2026), Sequoia central vacuum, epoxy garage flooring, upgraded exterior lighting, pergola, and a professionally maintained roof. Life in Natomas Park extends beyond your front door with exclusive access to The Club at Natomas Park, featuring resort-style pools, a state-of-the-art fitness center, clubhouse, parks, walking trails, and year-round community events. Whether you're relocating or simply looking for a move-in ready home with designer upgrades, flexible living spaces, and exceptional community amenities, 1741 Edgemore Avenue delivers the perfect blend of luxury, comfort, and convenience.
- Listing Status:
- Active
- Data Last Updated:
- August 24, 2026 at 4:32AM
- Listing Office:
- LPT Realty, Inc : 3662213
- Listing Agent:
- Mollie M Teames : 916 8386168
- MLS ID:
- 226081653
- General: Balcony
- Style: Traditional
- Pool: Built-InCommon Facility
- Parking: AttachedGarage Door OpenerGarage Facing FrontParking spaces: 0
- Roofing: Tile
- Windows: Dual Pane FullWindow Coverings
- General: StuccoFrameSlab
- Road/Access: Paved
- HOA Amenities: PlaygroundPoolClubhouseRec Room w/FireplaceRecreation FacilitiesSpa/Hot TubGymParkSecurityPool91.0Monthly
- Originating MLS: MLS Metrolist
- School District: Sacramento
- County: Sacramento
- Zoning: 225-1110-071-0000
- Fencing: Fenced
- Restrictions: See Remarks
- Utilities: Public220 Volts in Laundry
- Water: Public
- Sewer: Public Sewer
- Source: MLS Metrolist
This listing courtesy of Mollie M Teames , LPT Realty, Inc
Monthly Payment
- Principal & Interest $
- Property Taxes $
- Home Insurance $
- VA Funding Fee $