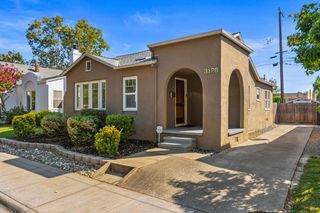
1812 Larkin Way, Sacramento, CA 95818
- 2 beds |
- 1 bath |
- 936 sqft
 Single-Family Home
  Built in 1922
  3,920sqft lot
 —— car garage
  $668/sqft
  Listed 6 days ago
Property Description
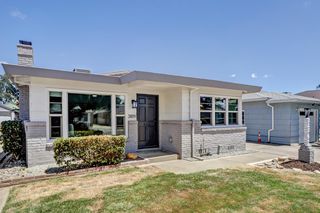
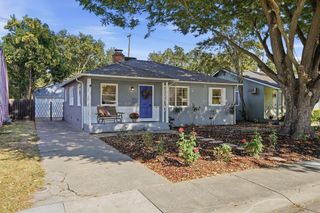
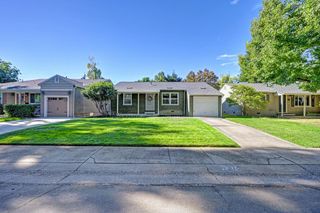
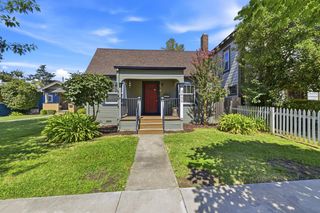
Welcome to this quintessential Land Park cottage, situated on a quiet, tree-lined street. The generous, tiled front porch sets the stage for visiting neighbors or simply watching the world go by. Inside, warm hardwood floors, a handsome fireplace with gas insert, and built-in bookshelves bring timeless character to the living room. The light-filled kitchen and sunny breakfast nook feature terra cotta tile floors, updated appliances, and an abundance of counter space. The bedrooms, one large enough to accomodate a king sized bed, offer customized closet organizers, while additional hallway storage keeps everything neatly tucked away. The updated bathroom blends nicely with the home's vintage character, featuring period-friendly white tile with classic black accents and a deep tub that offers a welcome place to unwind at the end of the day. The backyard is a private and inviting retreat. A fountain, pergola, and mature shade trees create a wonderful setting for outdoor dining, entertaining, or simply relaxing. Orange, grapefruit, and avocado trees add to the appeal and promise a bounty of fresh fruit for years to come. Thoughtful updates, including updated plumbing and wiring, insulation, a tankless water heater, and partial dual-pane windows, provide modern comfort and peace of mind. The rebuilt, insulated garage has two skylights making it a perfect workshop or workout space. Conveniently close to restaurants, coffee shops and bakeries, this lovingly maintained Land Park home will make any homeowner proud.
- Listing Status:
- Active
- Data Last Updated:
- October 8, 2026 at 7:31AM
- Listing Office:
- Windermere Signature Properties LP : 4533333
- Listing Agent:
- Rhonda Holmen : 916 2968886
- MLS ID:
- 226122021
- Style: BungalowCottage
- Parking: Permit RequiredDetachedGarage Facing FrontParking spaces: 0
- Roofing: Composition
- Windows: Dual Pane Partial
- General: StuccoWoodRaised
- HOA Amenities: 0.0
- Originating MLS: MLS Metrolist
- School District: Sacramento
- County: Sacramento
- Zoning: 010-0332-004-0000
- Fencing: Back YardWoodFull
- Utilities: PublicElectricSewer In & ConnectedNatural Gas Connected220 Volts in Kitchen220 Volts in Laundry
- Water: PublicMeter on Site
- Sewer: Public Sewer
- Source: MLS Metrolist
This listing courtesy of Rhonda Holmen , Windermere Signature Properties LP
Monthly Payment
- Principal & Interest $
- Property Taxes $
- Home Insurance $
- VA Funding Fee $

 New - 3 hours ago