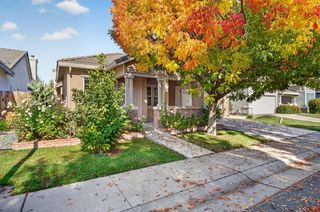
1887 Mammoth Way, Sacramento, CA 95834
- 3 beds |
- 3 baths |
- 2,320 sqft
 Single-Family Home
 Built in 2008
 2,988sqft lot
 2 car garage
 $224/sqft
 Listed 15 days ago
Property Description
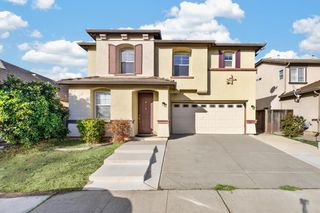
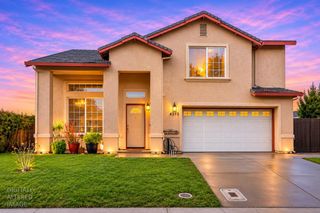
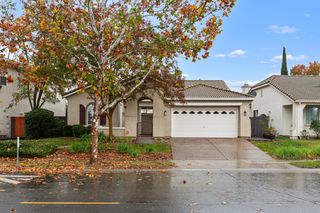
Welcome to 1887 Mammoth Way, a wonderful opportunity in the desirable Natomas community of Sacramento! Offering approximately 2,320 square feet of spacious living, this two-story home features 3 bedrooms, 3 full bathrooms, and a generously sized upstairs loft that provides exceptional flexibility for a home office, media room, playroom, or additional living space. The thoughtfully designed floor plan offers a comfortable blend of functionality and versatility, making it an ideal choice for both owner-occupants and investors alike. Conveniently located near shopping, restaurants, parks, schools, major commuter routes, Downtown Sacramento, and Sacramento International Airport, this home offers the convenience and accessibility that today's buyers and tenants appreciate. Whether you are searching for a place to call home, looking for a property with long-term rental potential, or seeking to expand your real estate investment portfolio, this is an opportunity worth exploring. Don't miss your chance to own a spacious and versatile property in the sought-after 95834 Natomas community!
- Listing Status:
- Active
- Data Last Updated:
- November 22, 2026 at 1:32PM
- Listing Office:
- Real Estate Source Inc : 3073444
- Listing Agent:
- Ken T Chang : 510 3660000
- MLS ID:
- 226135933
- Style: Contemporary
- Parking: AttachedGarage Door OpenerGarage Facing FrontParking spaces: 0
- Roofing: Tile
- General: StuccoWoodConcreteSlab
- HOA Amenities: PlaygroundPoolSpa/Hot TubParkPool122.0Monthly
- Originating MLS: MLS Metrolist
- School District: Sacramento
- County: Sacramento
- Zoning: 225-2250-084-0000
- Utilities: Sewer ConnectedInternet AvailableNatural Gas Connected220 Volts in Kitchen220 Volts in Laundry
- Water: PublicMeter on Site
- Sewer: Public Sewer
- Source: MLS Metrolist
This listing courtesy of Ken T Chang , Real Estate Source Inc
Monthly Payment
- Principal & Interest $
- Property Taxes $
- Home Insurance $
- VA Funding Fee $

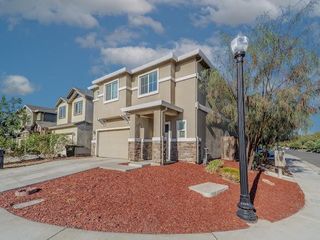
 New - 3 days ago