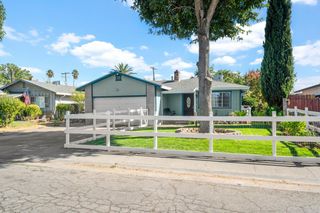
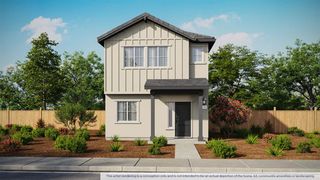
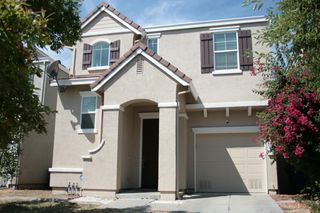
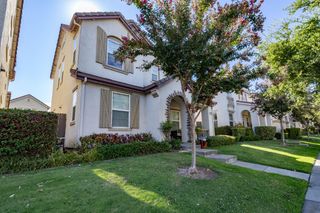
190 Saginaw Cir, Sacramento, CA 95833
- 3 beds |
- 3 baths |
- 1,565 sqft
 Single-Family Home
  Built in 1984
  3,485sqft lot
 2 car garage
  $278/sqft
  Listed 1 day ago
Property Description
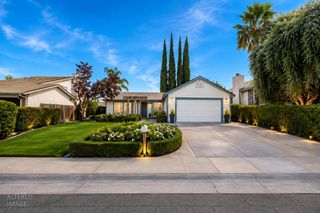
Welcome to this beautifully updated 3-bedroom, 2.5-bath home offering 1,564 square feet of comfortable, move-in-ready living in desirable South Natomas! Thoughtfully refreshed and ready for its next chapter, this home blends everyday functionality with spaces designed for effortless entertaining. Step outside and discover a brand-new driveway, raised garden beds, and a built-in pizza ovenperfect for summer gatherings, outdoor dinners, and creating your own backyard retreat. Inside, the inviting layout provides plenty of room for relaxing, entertaining, and everyday living. Ideally located near shopping, dining, entertainment, and excellent schools, you'll enjoy easy access to favorites like Target and Nordstrom Rack, along with a variety of restaurants and amenities. Convenient freeway access makes commuting and exploring the greater Sacramento area a breeze. With its updates, entertaining-friendly outdoor spaces, convenient location, and move-in-ready appeal, this South Natomas gem is ready to welcome you home!
- Listing Status:
- Active
- Data Last Updated:
- August 27, 2026 at 1:30AM
- Listing Office:
- Redfin Corporation : 9733346
- Listing Agent:
- David M Orr : 562 6827435
- MLS ID:
- 226105949
- Style: Other
- Other Structures: Shed(s)Storage
- Parking: Garage Facing FrontParking spaces: 0
- Roofing: Shingle
- Windows: Dual Pane Full
- General: Vinyl SidingConcreteSlab
- HOA Amenities: 0.0
- Originating MLS: MLS Metrolist
- School District: Sacramento
- County: Sacramento
- Zoning: 225-0732-027-0000
- Fencing: Back YardFenced
- Restrictions: Other
- Utilities: Cable AvailablePublicSewer ConnectedElectricInternet AvailableNatural Gas AvailableUnderground UtilitiesNatural Gas Connected220 Volts
- Water: PublicMeter Paid
- Sewer: Public Sewer
- Source: MLS Metrolist
This listing courtesy of David M Orr , Redfin Corporation
Monthly Payment
- Principal & Interest $
- Property Taxes $
- Home Insurance $
- VA Funding Fee $

 New - 58 minutes ago