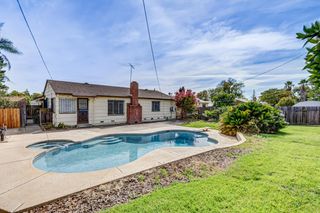
1984 Niantic Way, Sacramento, CA 95822
- 3 beds |
- 2 baths |
- 1,314 sqft
 Single-Family Home
  Built in 1960
  6,534sqft lot
 2 car garage
  $282/sqft
  Listed 14 days ago
Property Description
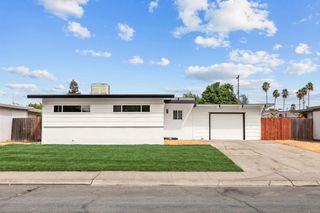
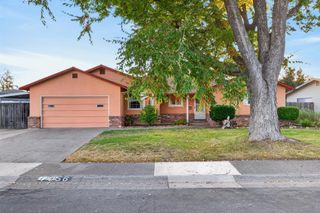
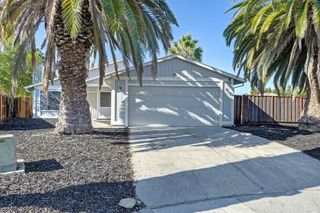
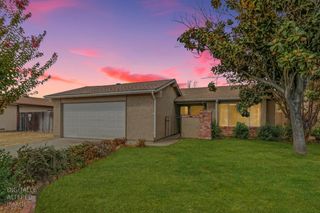
Opportunity meets potential at 1984 Niantic Way! This 3-bedroom, 2-bath Sacramento ranch offers 1,314 sq. ft. of living space on an approximately 0.15-acre lot, with a comfortable layout and plenty of room to make it your own. Inside, you'll find attractive laminate flooring, generously sized bedrooms, and an expansive living/dining area that provides flexibility for everyday living and entertaining. A fireplace adds another desirable feature, while the spacious yard offers room to enjoy the outdoors and explore future possibilities. The home provides a solid starting point today with an opportunity for thoughtful cosmetic updates and personalization over time. Whether you're looking for a home to improve as you go or evaluating a value-add investment opportunity, Niantic Way offers plenty of potential. Bring your ideas and discover what you can create here!
- Listing Status:
- Active
- Data Last Updated:
- October 10, 2026 at 12:32PM
- Listing Office:
- GUIDE Real Estate : 9752700
- Listing Agent:
- Justin D Vierra : 916 8472205
- MLS ID:
- 226120679
- Other Structures: Shed(s)
- Parking: Garage Facing FrontUncovered Parking Spaces 2+Parking spaces: 0
- Roofing: Composition
- General: ConcreteStuccoWoodWood SidingOneConcreteSlab
- HOA Amenities: 0.0
- Originating MLS: MLS Metrolist
- School District: Sacramento
- County: Sacramento
- Topography: Level
- Zoning: 047-0255-006-0000
- Fencing: Wood
- Utilities: ElectricNatural Gas Available220 Volts
- Water: Public
- Sewer: Public Sewer
- Source: MLS Metrolist
This listing courtesy of Justin D Vierra , GUIDE Real Estate
Monthly Payment
- Principal & Interest $
- Property Taxes $
- Home Insurance $
- VA Funding Fee $

 New - 16 hours ago