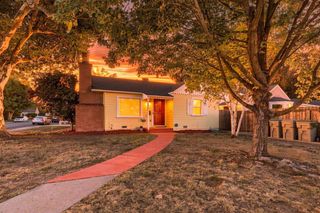
2043 Las Coches Way, Sacramento, CA 95833
- 3 beds |
- 2 baths |
- 1,771 sqft
 Single-Family Home
  Built in 1980
  6,499sqft lot
 2 car garage
  $226/sqft
  Listed 3 days ago
Property Description
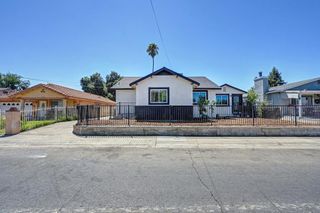
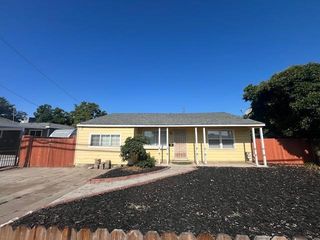
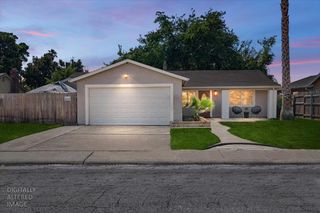
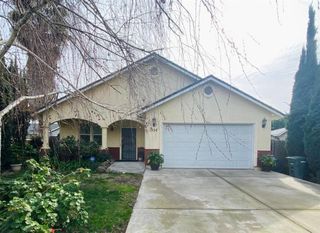
Unlock massive equity and potential with this prime investment opportunity at 2043 Las Coches Way in Sacramento. Nestled in a well-established South Natomas neighborhood, this single-family home offers a solid structural footprint and spacious interior layout, making it the ideal blank canvas for contractors, savvy investors, or ambitious homebuyers eager to build immediate sweat equity. Though the property is in clear need of repairs and modern updates throughout, the exceptional value and generous floorplan present an undeniable opportunity in today's market. Inside, the home features functional open living spaces, high ceilings, and versatile room configurations that provide endless possibilities for customization. The direct layout flows seamlessly into a sizable backyard, offering plenty of room to build out a private outdoor retreat, garden, or entertainment space. The highly convenient location ensures consistent strong demand and seamless daily living. Situated just minutes from major thoroughfares including I-5 and I-80, commuting into Downtown Sacramento or reaching Sacramento International Airport is quick and effortless. Vibrant shopping plazas, local dining, well-regarded schools, and neighborhood parks are all a short drive away. Bring your contractor and design vision to transform this diamond in the rough into a tailored dream home or a high-yielding addition to your investment portfolio.
- Listing Status:
- Active
- Data Last Updated:
- August 24, 2026 at 1:30AM
- Listing Office:
- Keller Williams Realty : 7888800
- Listing Agent:
- Paul Boudier : 916 9195775
- MLS ID:
- 226105589
- Style: Other
- Parking: AttachedParking spaces: 0
- Roofing: Composition
- General: StuccoSlab
- Road/Access: AsphaltPaved
- HOA Amenities: 0.0
- Originating MLS: MLS Metrolist
- School District: Sacramento
- County: Sacramento
- Topography: Level
- Zoning: 225-0621-004-0000
- Fencing: Back YardWood
- Utilities: Public220 Volts
- Water: Public
- Sewer: Public Sewer
- Source: MLS Metrolist
This listing courtesy of Paul Boudier , Keller Williams Realty
Monthly Payment
- Principal & Interest $
- Property Taxes $
- Home Insurance $
- VA Funding Fee $

 New - 1 day ago