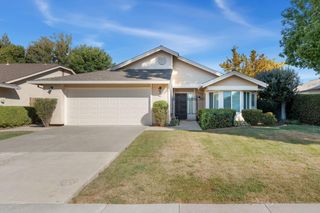
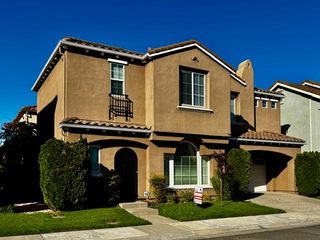
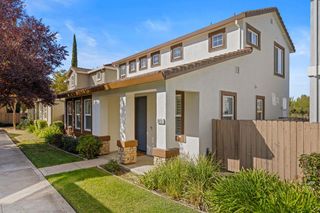
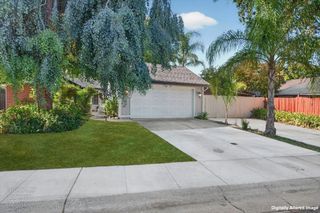
2061 Freya Walk, Sacramento, CA 95835
- 3 beds |
- 3 baths |
- 1,414 sqft
 Single-Family Home
  Built in 2026
  1,507sqft lot
 2 car garage
  $323/sqft
  Listed 20 days ago
Property Description
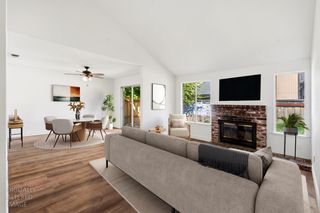
Welcome to this brand-new 3-bedroom, 2.5-bathroom, two-story home. The gourmet kitchen is appointed with upgraded chrome cabinet hardware, a frosted glass pantry door, wood-paneled island, modern pendant lighting, and a full-height backsplash with a built-in ledge. Designer touches continue throughout the home with spa-inspired bathrooms, a custom-painted cool blue accent wall with a floating shelf, and an open stair rail on the first floor in place of a traditional pony wall, creating a bright and airy feel. Throughout the home, find plush carpet in Island Taupe paired with luxury plank flooring in Whitfield Gray, offering both style and durability. A convenient powder room is located on the main level for guests. Upstairs, the spacious primary suite features a private en suite bathroom and a generous walk-in closet. Two additional bedrooms, a full secondary bathroom, and a conveniently located laundry closet complete the second floor, providing comfort and functionality for everyday living. This Bridgecross home is part of the Edge Luxe Series, featuring private settings, refined design, and premium upgrades that blend sophisticated style with everyday functionality. Located near scenic parks, a friendly clubhouse, and beautifully curated common areas, all in a desirable, well-connected setting. Plus, as part of the SMUD Solar Shares program, you'll benefit from sustainable, energy-efficient living.
- Listing Status:
- Active
- Data Last Updated:
- October 8, 2026 at 7:31AM
- Listing Office:
- The Advantage Group : 3489000
- Listing Agent:
- Ryan L Coates : 916 7928772
- MLS ID:
- 226116620
- Style: Contemporary
- Parking: Alley AccessAttachedGarage Door OpenerGarage Facing RearParking spaces: 0
- Roofing: Flat
- Windows: Dual Pane FullLow E Glass Full
- General: StuccoFrameTwoSlab
- Road/Access: Asphalt
- HOA Amenities: BarbequeClubhouseDog ParkGame Court Exterior0135.0Monthly
- Originating MLS: MLS Metrolist
- School District: Sacramento
- County: Sacramento
- Topography: Level
- Zoning: 201-1620-045-0000
- Fencing: WoodFront Yard
- Utilities: Cable AvailablePublicElectricSewer In & ConnectedSee RemarksSee Remarks220 Volts in Laundry
- Water: Public
- Sewer: Public Sewer
- Source: MLS Metrolist
This listing courtesy of Ryan L Coates , The Advantage Group
Monthly Payment
- Principal & Interest $
- Property Taxes $
- Home Insurance $
- VA Funding Fee $


 New - 2 hours ago