2181 Ryedale Ln, Sacramento, CA 95835
- 1 bed |
- 2 baths |
- 1,261 sqft
 Single-Family Home
  Built in 2004
  5,175sqft lot
 2 car garage
  $335/sqft
  Listed 5 hours ago
Property Description
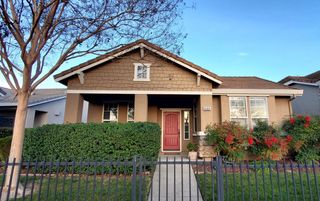
Rare opportunity in highly sought-after Heritage Park! This charming and exceptionally well-maintained single-story cottage offers one of the community's most efficient and desirable floor plans. While this plan is typically found as a duet, this home is fully detached and enjoys a lovely lot with beautifully landscaped outdoor space. Offering 1,261 square feet, the home features 1 bedroom, a spacious den, 2 full baths, a large eat-in kitchen, and an inviting great room. Wood-look flooring extends throughout the home with no carpeting, creating a clean, cohesive, and easy-care interior. The spacious kitchen offers plenty of room for casual dining, and all appliances are included. Recent improvements include a newer HVAC system, air-filtration system, and water heater. The attractive backyard is designed for easy enjoyment and low maintenance, with a motorized sunshade providing added comfort for relaxing or entertaining outdoors. The garage includes custom cabinetry for excellent storage, and the front yard landscaping is maintained by the association, adding to the ease of ownership. Heritage Park is one of the Sacramento area's premier gated and patrolled 55+ communities, offering an exceptional range of amenities and activities. The impressive clubhouse includes a ballroom, activity and meeting rooms, lounge areas, billiard room, library, full-service Pub & Bar, fully equipped fitness center, aerobics room, indoor and outdoor swimming pools, spas, and men's and women's locker rooms. Outdoor amenities include numerous parks, tennis, pickleball, bocce, shuffleboard, and basketball, as well as more than 80 active clubs and groups. Ideally located approximately 15 minutes from Downtown Sacramento and Sacramento International Airport, with shopping, restaurants, and everyday conveniences nearby. A wonderful opportunity to enjoy a detached, easy-care home and the active Heritage Park lifestyle.
- Listing Status:
- Active
- Data Last Updated:
- August 23, 2026 at 10:30PM
- Listing Office:
- Coldwell Banker Realty : 4475900
- Listing Agent:
- Michael S Onstead : 916 6015699
- MLS ID:
- 226098231
- Style: BungalowContemporaryCottage
- Pool: Built-InCommon FacilityGunite Construction
- Parking: AttachedSide-by-SideEnclosedGarage Door OpenerGarage Facing FrontUncovered Parking Spaces 2+Interior AccessParking spaces: 0
- Roofing: Tile
- Windows: Solar ScreensDual Pane FullWindow CoveringsWindow Screens
- General: StuccoFrameOneSlab
- HOA Amenities: PoolClubhouseDog ParkRec Room w/FireplaceExercise CourtRecreation FacilitiesGame Court ExteriorSpa/Hot TubTennis CourtsGymWorkshop AreaSee RemarksParkMaintenanceGroundsSecurityPool321.0Monthly
- Originating MLS: MLS Metrolist
- School District: Sacramento
- County: Sacramento
- Zoning: 201-0960-033-0000
- Fencing: Back YardWood
- Restrictions: Age RestrictionsSignsExterior Alterations
- Utilities: Cable ConnectedPublicElectricSewer In & ConnectedInternet AvailableUnderground UtilitiesNatural Gas Connected220 Volts
- Water: PublicMeter on SiteWater District
- Sewer: Sewer in StreetPublic Sewer
- Source: MLS Metrolist
This listing courtesy of Michael S Onstead , Coldwell Banker Realty
Monthly Payment
- Principal & Interest $
- Property Taxes $
- Home Insurance $
- VA Funding Fee $