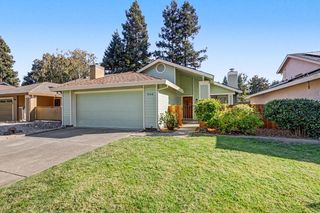
2258 Irvin Way, Sacramento, CA 95822
- 3 beds |
- 1 bath |
- 1,091 sqft
 Single-Family Home
  Built in 1950
  9,148sqft lot
 1 car garage
  $472/sqft
  Listed 1 day ago
Property Description
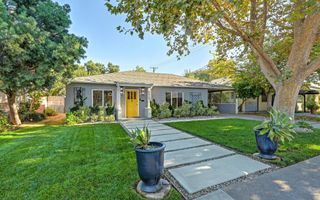
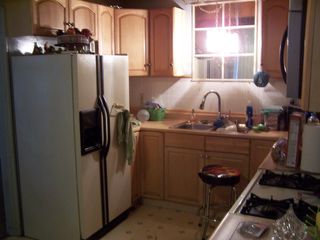
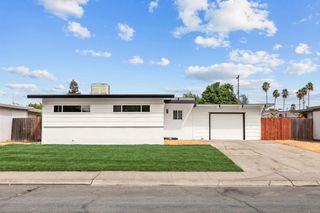
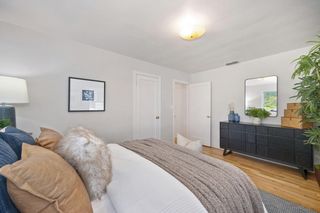
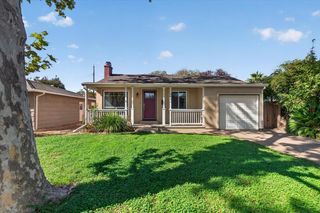
Welcome to this charming, updated light-filled Hollywood Park cottage offering 3 bedrooms, 1 bathroom, and a wonderful blend of classic character and thoughtful updates. Gleaming, beautifully maintained hardwood floors flow throughout the home, creating a warm and inviting atmosphere. The generous open-concept remodeled kitchen provides plenty of space for cooking, dining, and entertaining, while the remodeled bathroom adds a fresh, updated feel. A functional and surprisingly spacious floor plan makes this delightful cottage comfortable for everyday living. Situated on a large, pie-shaped lot, the property features beautifully landscaped front and backyards with a variety of drought-tolerant plants, lawn areas, and inviting outdoor spaces perfect for relaxing, gardening, or entertaining family and friends. Recent improvements include fresh interior paint completed in October 2026, an Energy Star roof installed in 2017, water heater replaced in 2019, sewer line replaced in 2011, new AC and heater in 2025, new microwave in 2026, and an updated dining room light fixture. Ideally located in desirable Hollywood Park, this home offers exceptional convenience with grocery stores, restaurants, shopping, and neighborhood amenities nearby, plus an easy commute to Downtown Sacramento. Charming, updated, spacious, and move-in readythis beautiful Hollywood Park cottage is a wonderful place to call home!
- Listing Status:
- Active
- Data Last Updated:
- October 10, 2026 at 7:32AM
- Listing Office:
- Coldwell Banker Realty : 9720212
- Listing Agent:
- Tanya A Curry : 916 6989970
- MLS ID:
- 226122914
- Style: BungalowCottage
- Parking: AttachedGarage Facing FrontParking spaces: 0
- Roofing: Composition
- Windows: Dual Pane Full
- General: Vinyl SidingFrameRaised
- HOA Amenities: 0.0
- Originating MLS: MLS Metrolist
- School District: Sacramento
- County: Sacramento
- Topography: Level
- Zoning: 018-0211-002-0000
- Fencing: Back Yard
- Utilities: Public220 Volts in Laundry
- Water: Public
- Sewer: Public Sewer
- Source: MLS Metrolist
This listing courtesy of Tanya A Curry , Coldwell Banker Realty
Monthly Payment
- Principal & Interest $
- Property Taxes $
- Home Insurance $
- VA Funding Fee $

 New - 10 hours ago