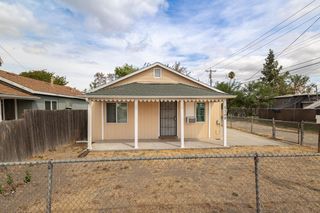
2296 Grove Ave, Sacramento, CA 95815
- 2 beds |
- 1 bath |
- 672 sqft
 Single-Family Home
  Built in 1920
  6,970sqft lot
 —— car garage
  $520/sqft
  Listed 19 days ago
Property Description
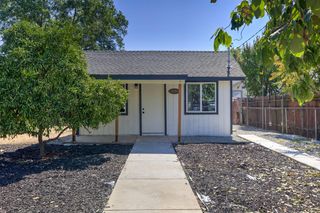
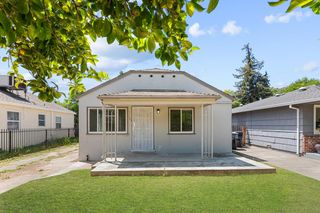
Welcome home to 2296 Grove Ave, a charming and fully renovated 2 bedroom, 1 bathroom, 637 sqft haven designed for effortless living and comfort. Step inside to discover a bright, inviting space featuring stunning quartz countertops, gleaming stainless steel appliances, a stylish gourmet range hood, a classic farm sink, and elegant rubbed bronze plumbing fixtures that add a touch of warmth throughout. You will stay perfectly comfortable year-round with an energy efficient ductless heating and air conditioning system that lets you customize the temperature in every zone. Additional conveniences include a handy inside laundry area and lovely custom paint inside and out. Set on a generous lot with a huge, welcoming backyard, this property offers endless possibilities, including plenty of room to easily accommodate an ADU. You will also love the exceptional parking options, which feature convenient RV access and enough off-street space for up to 6 cars. Nestled in a wonderful neighborhood just a short, pleasant walk to local shopping, delightful restaurants, and public transportation, this delightful gem truly has it all. Schedule your private showing and experience the warmth of this wonderful home for yourself!
- Listing Status:
- Active
- Data Last Updated:
- October 8, 2026 at 7:31AM
- Listing Office:
- LPT Realty, Inc : 3662213
- Listing Agent:
- Kevin R Cooper : 916 9604850
- MLS ID:
- 226118017
- Style: Ranch
- Parking: No GarageRV AccessParking spaces: 0
- Roofing: ShingleComposition
- General: StuccoFrameWoodOneRaised
- Road/Access: Paved
- HOA Amenities: 0.0
- Originating MLS: MLS Metrolist
- School District: Sacramento
- County: Sacramento
- Topography: Level
- Zoning: 275-0028-006-0000
- Fencing: Back YardWoodFront Yard
- Utilities: Cable AvailableElectricInternet AvailableNatural Gas Available220 Volts in Kitchen220 Volts in Laundry
- Water: Public
- Sewer: Public Sewer
- Source: MLS Metrolist
This listing courtesy of Kevin R Cooper , LPT Realty, Inc
Monthly Payment
- Principal & Interest $
- Property Taxes $
- Home Insurance $
- VA Funding Fee $

 New - 4 hours ago