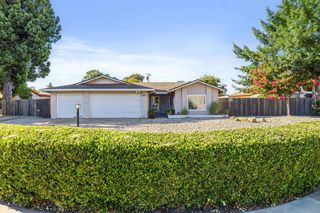
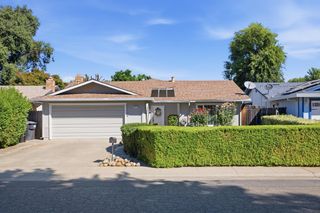
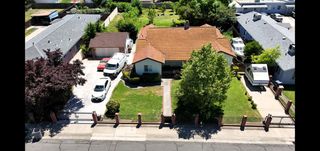
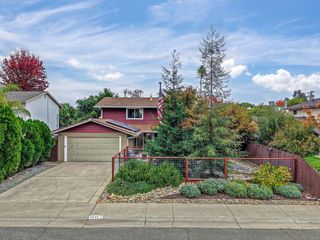
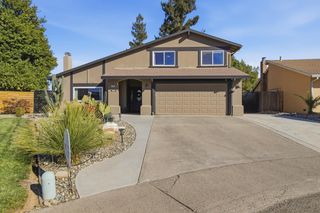
2330 Swarthmore Dr, Sacramento, CA 95825
- 3 beds |
- 2 baths |
- 1,840 sqft
 Single-Family Home
 Built in 1976
 2,614sqft lot
 2 car garage
 $325/sqft
 Listed 9 days ago
Property Description
Looking for a move-in-ready 3 Bedroom single-story with attached 2-car garage in Campus Commons? This Powell 3300 Plan may be for you! Updated kitchen feat. quartzite counters, soft-close cabinetry, tile backsplash & views of landscaped private patio. A brick accent wall at the entry, soaring wood-beamed ceiling, tile flooring and upgraded wet bar are signature Powell details. The primary suite opens to its own patio and features a built-in armoire/display cabinet, large walk-in closet and skylit bath with granite double vanity, designer lighting and glass-enclosed tile shower. The skylit guest bath feat. upgraded vanity, and tiled shower w/tub. Dual-pane windows and sliders throughout. Additional major upgrades incl. new HVAC system w/ new ductwork installed, city permitted (Dec. 2025), professionally painted interiors (2026) and new guest bedr carpeting (2026). This is classic Powell architecture meets contemporary single-story ease-of-living, with close proximity to resort-like, premier Nepenthe HOA facilities. Easy coming and going through the convenience of your 2-car garage off a private road. This HOA offers the highest level of maintenance for homeowners in CC incl. roof, exterior wood siding/trim, gutter/downspouts, patio fences/gates, plus flood insurance, water & regularly scheduled exterior paint.
- Listing Status:
- Active
- Data Last Updated:
- November 22, 2026 at 12:32PM
- Listing Office:
- Roger Hackney : 9294706
- Listing Agent:
- Scott T Hackney : 916 7092102
- MLS ID:
- 226106519
- Style: Contemporary
- Parking: AttachedGarage Facing SideParking spaces: 0
- Roofing: ShingleComposition
- Windows: Dual Pane Full
- General: WoodWood SidingConcreteSlab
- HOA Amenities: PoolClubhouseExercise RoomSpa/Hot TubTennis CourtsGymMaintenanceExteriorMaintenanceGroundsWaterPool700.0Monthly
- Originating MLS: MLS Metrolist
- School District: Sacramento
- County: Sacramento
- Zoning: 295-0230-015-0000
- Fencing: Front Yard
- Utilities: Electric220 Volts in Kitchen220 Volts in Laundry
- Water: Meter Required
- Sewer: Public Sewer
- Source: MLS Metrolist
This listing courtesy of Scott T Hackney , Roger Hackney
Monthly Payment
- Principal & Interest $
- Property Taxes $
- Home Insurance $
- VA Funding Fee $

 New - 2 days ago