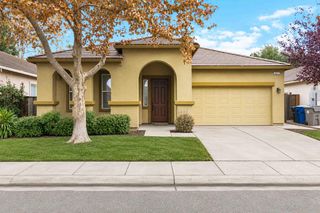
2570 Campden Way, Sacramento, CA 95833
- 3 beds |
- 2 baths |
- 1,870 sqft
 Single-Family Home
 Built in 1999
 8,459sqft lot
 2 car garage
 $326/sqft
 Listed 10 days ago
Property Description
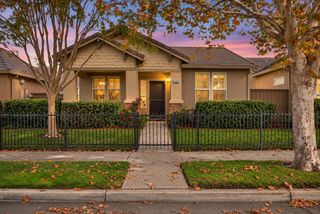
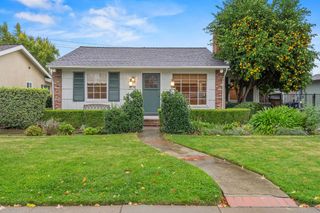
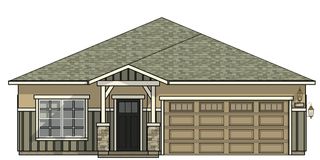
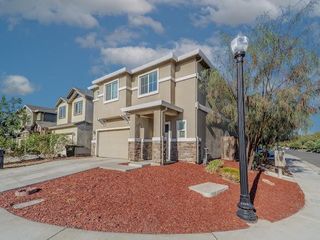
Discover RiversGate, a distinctive gated community featuring beautifully landscaped grounds and a low HOA. Built by respected Epick Homes, this inviting single-story residence sits on a premium lot with mature trees, a patio, and a spacious side yard, offering wonderful outdoor space with room to add a pool, entertain, or simply relax. The thoughtfully designed floor plan features 3 bedrooms plus a den, providing the flexibility for a possible 4th bedroom, home office, or additional living space. Interior highlights include a welcoming entry, ceramic tile and carpet flooring, an open and functional living area with vaulted ceilings, and a fireplace with a grand mantel. The spacious primary suite features a walk-in closet. Additional amenities include dual-pane vinyl windows and classic shutters. The kitchen offers Corian countertops and generous wood cabinetry, providing plenty of storage. The laundry room includes a utility sink with additional cabinets for storage. Enjoy an exceptional Sacramento location with easy freeway access and convenient proximity to major employment centers, golf courses, downtown Sacramento, entertainment, sports arenas, restaurants, shopping, the beautiful Sacramento River, and so much more!
- Listing Status:
- Active
- Data Last Updated:
- November 22, 2026 at 1:32PM
- Listing Office:
- Realty ONE Group Complete : 6049472
- Listing Agent:
- Victoria Shaw : 916 7986389
- MLS ID:
- 226136854
- Parking: AttachedParking spaces: 0
- Roofing: Tile
- Windows: Dual Pane Full
- General: StuccoFrameWoodOneSlab
- HOA Amenities: OtherMaintenanceGroundsOther90.0Monthly
- Originating MLS: MLS Metrolist
- School District: Sacramento
- County: Sacramento
- Topography: Level
- Zoning: 274-0460-036-0000
- Fencing: Wood
- Restrictions: Board ApprovalParking
- Utilities: Cable AvailablePublicSewer In & Connected220 Volts in Laundry
- Water: Public
- Sewer: Public Sewer
- Source: MLS Metrolist
This listing courtesy of Victoria Shaw , Realty ONE Group Complete
Monthly Payment
- Principal & Interest $
- Property Taxes $
- Home Insurance $
- VA Funding Fee $

 New - 1 day ago