2648 3rd St, Sacramento, CA 95818
- 1 bed |
- 1 bath |
- 801 sqft
 Condominium
  Built in 2019
  —— sqft lot
  1 car garage
  $448/sqft
  Listed 2 months ago
Property Description
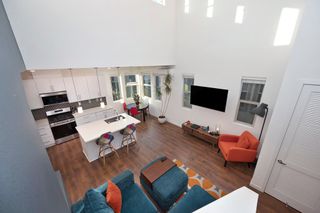
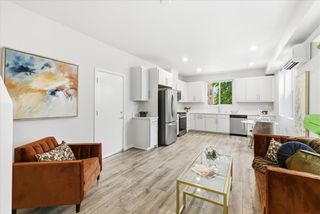
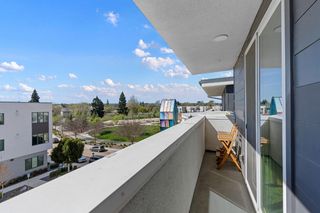
Welcome to The Mill, where modern elegance meets the ultimate urban lifestyle. This beautifully designed home seamlessly blends style, comfort, and an unbeatable locationperfect for professionals, first-time buyers, or anyone seeking a vibrant community. Step inside to an open-concept floor plan filled with natural light, creating a bright and inviting atmosphere. The sleek, contemporary kitchen is a standout, featuring stainless steel appliances, quartz countertops, clean, and modern finishes, --ideal for both everyday living and entertaining. The spacious bedroom includes a full-size closet, while the stylish bathroom showcases thoughtful design details. A full-size washer and dryer, energy-efficient windows, and a smart thermostat add convenience and efficiency to your daily routine. The stunning rooftop deck is where you can unwind, entertain, and take in sweeping rooftop views and the Sacramento skyline. Adding to the home's appeal is a one-car garage for secure parking and extra storage, built-in speakers on both floors, a pre-wired alarm system and access to highspeed fiber optic internet. Located across from a dog park, this home is perfect for pet lovers and those who appreciate green space just steps from their front door. The Mill offers an outdoor BBQ area, communal seating, bocce ball courts, beautifully landscaped grounds with walking paths and the convenient 5th St Market. Situated in Land Park and near the heart of downtown, you'll enjoy unparalleled access to top dining, shopping, entertainment, and events at Golden 1 Center all just moments from your doorstep.
- Listing Status:
- Active
- Data Last Updated:
- July 6, 2026 at 1:32AM
- Listing Office:
- Dunnigan, REALTORS : 4545753
- Listing Agent:
- Sarah J Moon : 916 7434157
- MLS ID:
- 226051071
- Parking: Garage Door OpenerGarage Facing RearParking spaces: 0
- Roofing: Bitumen
- General: StuccoSlab
- HOA Amenities: BarbequeDog ParkGreenbeltOtherParkMaintenanceExterior133.0Monthly
- Originating MLS: MLS Metrolist
- School District: Sacramento
- County: Sacramento
- Topography: Level
- Zoning: 009-0450-001-0003
- View: ParkDowntown
- Utilities: PublicInternet Available220 Volts
- Water: Public
- Sewer: Public Sewer
- Source: MLS Metrolist
This listing courtesy of Sarah J Moon , Dunnigan, REALTORS
Monthly Payment
- Principal & Interest $
- Property Taxes $
- Home Insurance $
- VA Funding Fee $