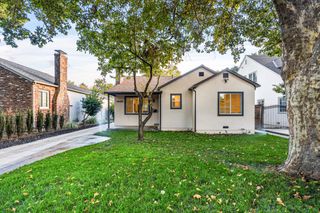
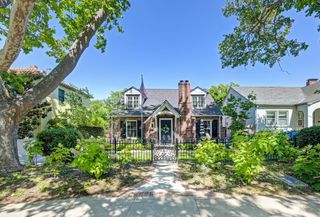
2732 14th St, Sacramento, CA 95818
- 3 beds |
- 2 baths |
- 1,754 sqft
 Single-Family Home
  Built in 1938
  6,970sqft lot
 —— car garage
  $755/sqft
  Listed 29 days ago
Property Description
Nestled along one of Land Park's beautiful tree-lined streets, this charming 1938 home offers approximately 2,009 square feet of combined living space, including a 1,754 square foot main residence with 3 bedrooms and 2 full bathrooms, plus a separate approximately 255 square foot guest studio with its own bathroom, kitchenette and living/sleeping space. This versatile layout is ideal for extended family, rental income or a private office. The main residence blends the character of its 1938 architecture with tasteful modern updates. The family room, anchored by a fireplace, flows into the dining area and beautifully remodeled kitchen, while a spacious laundry room and basement provide valuable additional storage and utility space beyond the stated living area. The primary suite opens directly to the backyard and features a beautifully appointed bath with dual vanities, a walk-in shower and soaking tub, along with a large walk-in closet. Two additional bedrooms and a second full bathroom complete the main residence. Surrounded by vintage architecture, mature trees and the neighborhood character that defines Land Park, the home is close to the expansive 160-acre William Land Park, while walkable neighborhood streets lead to local restaurants, bakeries and longtime Sacramento favorites that have become part of the fabric of the community. Enjoy beautiful parks, tree-canopied streets and neighborhood favorites nearby, all just minutes from Downtown Sacramento with convenient access to Broadway, Freeport Boulevard and I-5. A wonderful opportunity to own a classic Sacramento home in a neighborhood where history, architecture and community come together.
- Listing Status:
- Active
- Data Last Updated:
- October 8, 2026 at 1:30PM
- Listing Office:
- Compass : 3452074
- Listing Agent:
- Brian Perry : 916 6136614
- MLS ID:
- 226112702
- Parking: Converted GarageParking spaces: 0
- Roofing: Composition
- General: BrickStuccoFrameWoodTwoRaised
- HOA Amenities: 0.0
- Originating MLS: MLS Metrolist
- School District: Sacramento
- County: Sacramento
- Zoning: 012-0024-009-0000
- Utilities: Cable AvailableSewer In & ConnectedNatural Gas Connected220 Volts220 Volts in Laundry
- Water: Meter Required
- Sewer: Public Sewer
- Source: MLS Metrolist
This listing courtesy of Brian Perry , Compass
Monthly Payment
- Principal & Interest $
- Property Taxes $
- Home Insurance $
- VA Funding Fee $