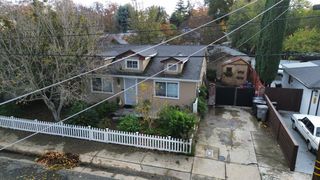
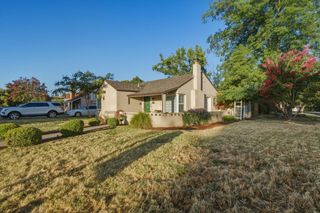
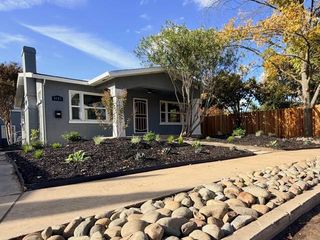
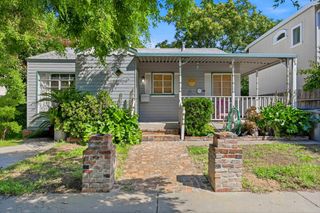
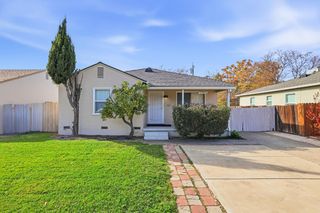
2748 59th St, Sacramento, CA 95817
- 2 beds |
- 1 bath |
- 973 sqft
 Single-Family Home
 Built in 1940
 9,583sqft lot
 —— car garage
 $498/sqft
 Listed 9 days ago
Property Description
Charming Tahoe Park Home on a HUGE .22-Acre Lot! Discover the possibilities with this adorable 2-bedroom, 1-bathroom home in Sacramento's highly desirable Tahoe Park neighborhood! Featuring an open-concept layout, dual-pane windows, and abundant natural light, this home offers comfort, character, and opportunity. Major improvements in 2024 include HVAC system, new roof, gutters, and electrical panel! The previously converted attached garage provides additional storage and a convenient laundry area with washer and dryer included. Step outside to an expansive lot with a backyard shed, plenty of room to create your dream outdoor space, and potential for an ADU (buyer to verify zoning, permitting, and local requirements). Location is everything! Enjoy being just blocks from Tahoe Park and its community pool, the popular Bacon & Butter restaurant, and minutes from Sacramento State, UC Davis Medical Center, and Highway 50. Whether you're a first-time buyer, investor, or someone looking for a home with room to make it your own, this Tahoe Park gem is full of possibilities. Welcome home!
- Listing Status:
- Active
- Data Last Updated:
- November 22, 2026 at 1:32PM
- Listing Office:
- GUIDE Real Estate : 9752700
- Listing Agent:
- Jenny K Christophersen : 916 6989333
- MLS ID:
- 226112312
- Other Structures: Shed(s)
- Parking: Converted GarageParking spaces: 0
- Roofing: Composition
- General: Vinyl SidingWoodRaised
- HOA Amenities: 0.0
- Originating MLS: MLS Metrolist
- School District: Sacramento
- County: Sacramento
- Zoning: 011-0272-013-0000
- Fencing: Back YardWood
- Utilities: ElectricInternet AvailableNatural Gas Connected220 Volts in Laundry
- Water: Meter on Site
- Sewer: Public Sewer
- Source: MLS Metrolist
This listing courtesy of Jenny K Christophersen , GUIDE Real Estate
Monthly Payment
- Principal & Interest $
- Property Taxes $
- Home Insurance $
- VA Funding Fee $

 New - 1 day ago