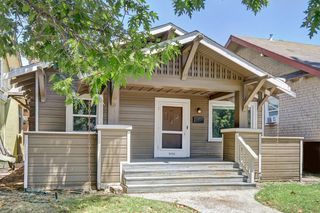
3307 12th Ave, Sacramento, CA 95817
- 3 beds |
- 2 baths |
- 1,381 sqft
 Single-Family Home
  Built in 2019
  3,920sqft lot
 1 car garage
  $380/sqft
  Listed 6 days ago
Property Description
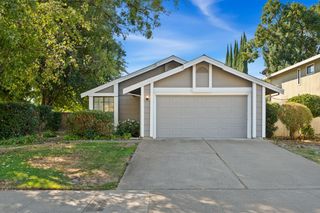
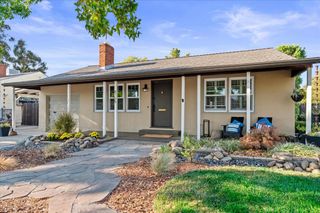
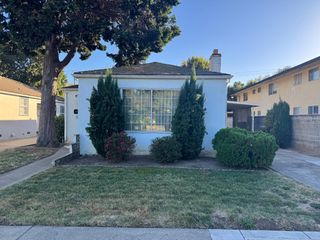
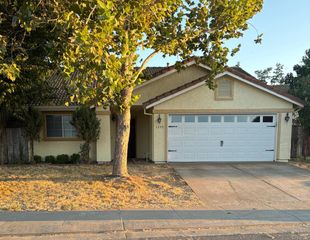
Welcome to this 2019-built 3-bedroom, 2-bathroom home in Sacramento's Oak Park neighborhood, offering newer construction with custom details and functional upgrades throughout. The open-concept floor plan connects the living, dining, and kitchen areas, with custom shiplap accents adding character. The kitchen features generous storage, soft-close drawers, a Lazy Susan, and a functional workspace. The spacious primary suite is positioned separately from the secondary bedrooms for added privacy. A unique Murphy-style bookshelf door provides access to the secondary wing, which includes two additional bedrooms and a full bathroom. The additional bedrooms offer flexible options for a home office, guest space, or other uses. Both bathrooms feature custom-tiled showers and upgraded fixtures. Additional features include an all-electric Smart Energy System, whole-house water softener, reverse osmosis system with a connection to the refrigerator ice maker, and attic storage. The garage is equipped with an electric vehicle charging outlet. A SimpliSafe security system provides added peace of mind. The exterior features a large front porch, low-maintenance turf, sprinkler and drip irrigation systems, and exterior holiday lighting. An electric gate provides access to the 1-car garage and additional off-street parking. Conveniently located in Oak Park near UC Davis Medical Center, Broadway, neighborhood dining, and local amenities, with access to Midtown, Downtown Sacramento, Highway 99, and Highway 50. This home combines custom finishes, thoughtful upgrades, flexible living spaces, and a central Sacramento location.
- Listing Status:
- Active
- Data Last Updated:
- October 8, 2026 at 7:31AM
- Listing Office:
- KW Sac Metro : 2837500
- Listing Agent:
- Parm Atwal : 916 8134165
- MLS ID:
- 226120995
- General: Spa/Hot Tub Personal
- Style: Farmhouse
- Parking: Alley AccessAttachedRV PossibleGarage Facing SideParking spaces: 0
- Roofing: ShingleComposition
- Windows: Dual Pane FullWindow CoveringsWindow Screens
- General: StuccoWoodConcrete
- HOA Amenities: 0.0
- Originating MLS: MLS Metrolist
- School District: Sacramento
- County: Sacramento
- Zoning: 013-0392-011-0000
- Utilities: PublicElectricSewer In & Connected220 Volts
- Water: PublicMeter on Site
- Sewer: Public Sewer
- Source: MLS Metrolist
This listing courtesy of Parm Atwal , KW Sac Metro
Monthly Payment
- Principal & Interest $
- Property Taxes $
- Home Insurance $
- VA Funding Fee $

 New - 2 hours ago