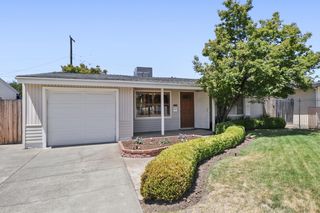
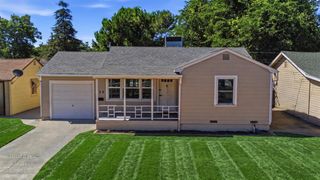
3421 Douglas St, Sacramento, CA 95838
- 2 beds |
- 1 bath |
- 722 sqft
 Single-Family Home
  Built in 1949
  6,970sqft lot
 2 car garage
  $526/sqft
  Listed 3 days ago
Property Description
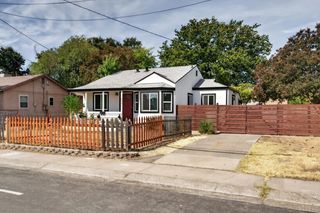
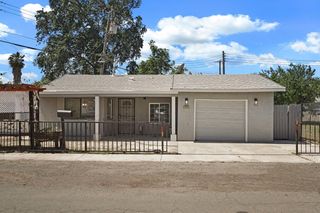
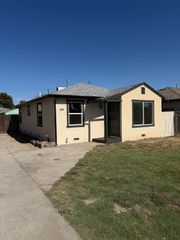
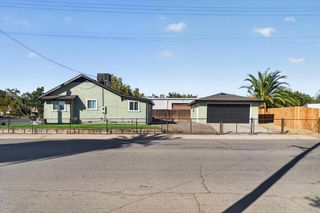
Beautiful turnkey 2-bedroom, 1-bath home with a detached 2-car garage in Sacramento's Hagginwood neighborhood. Thoughtfully renovated inside and out, this move-in-ready property combines modern updates with practical features and generous indoor and outdoor space. Recent improvements include a refreshed two-tone exterior, updated windows, a fully renovated kitchen and bathroom, new flooring, newly installed mini-split heating and air conditioning, a new tankless water heater, and updated ABS plumbing. A new washer/dryer and refrigerator are included with the sale and will remain with the property. The fully fenced, oversized lot offers ample parking and storage, RV access, mature trees and shrubs providing shade and privacy, and multiple covered outdoor areas, including a pergola. Additional features include a gated driveway entrance, separate backyard gate, and doorbells at both the front gate and front door.
- Listing Status:
- Active
- Data Last Updated:
- August 24, 2026 at 12:33AM
- Listing Office:
- Dombroski Realty : 4774332
- Listing Agent:
- Brian J Dombroski : 559 4774332
- MLS ID:
- 226105573
- Style: BungalowCottage
- Parking: RV Garage DetachedDetachedEnclosedGarage Facing RearUncovered Parking Spaces 2+Workshop in GarageParking spaces: 0
- Roofing: ShingleComposition
- General: PlasterCeiling InsulationRedwood SidingWall InsulationWoodWood SidingConcretePerimeterPillarPostPier
- HOA Amenities: 0.0
- Originating MLS: MLS Metrolist
- School District: Sacramento
- County: Sacramento
- Zoning: 252-0223-013-0000
- Fencing: Chain LinkWoodFenced
- Utilities: Cable AvailableInternet AvailableUnderground UtilitiesNatural Gas Connected220 Volts220 Volts in Laundry
- Water: PublicMeter on Site
- Sewer: Public Sewer
- Source: MLS Metrolist
This listing courtesy of Brian J Dombroski , Dombroski Realty
Monthly Payment
- Principal & Interest $
- Property Taxes $
- Home Insurance $
- VA Funding Fee $