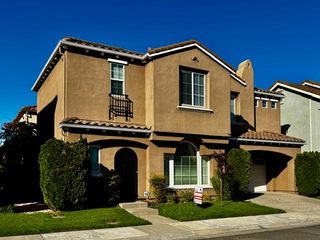
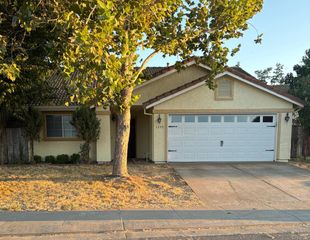
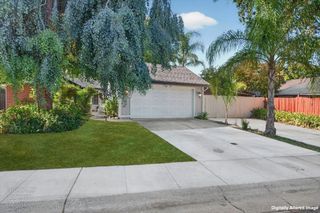
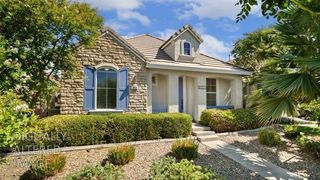
3650 Sardinia Island Way, Sacramento, CA 95834
- 2 beds |
- 3 baths |
- 1,347 sqft
 Single-Family Home
  Built in 2007
  2,526sqft lot
 2 car garage
  $330/sqft
  Listed 5 days ago
Property Description
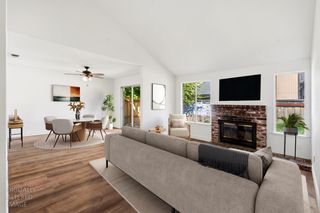
Welcome to this beautifully maintained home in the sought-after Westshore Community, conveniently located just 10 minutes from Downtown Sacramento. Offering a thoughtful blend of comfort, style, and convenience, this move-in ready residence features premium ceramic tile flooring and interior shutters throughout, newer interior paint, and fresh exterior paint. The spacious kitchen showcases stunning cherrywood cabinetry, recessed lighting, and new stainless steel appliances, with ample room for an island or dining set. The inviting living room provides plenty of space to relax and entertain, complemented by a separate formal dining area. Two primary suites offer flexibility and privacy, making the floor plan ideal for a variety of living arrangements. Enjoy energy-efficient features including a tankless water heater and smart thermostats, plus an attached two-car garage with a new garage door, abundant storage, and an EV charger. Westshore residents enjoy an exceptional collection of amenities, including multiple parks, a picturesque lake, walking trails, tennis and pickleball courts, and more. The HOA also includes weekly exterior landscaping, helping make everyday living even more convenient. Ideally situated near NP3, a highly regarded local middle school recognized for strong academic performance and parent satisfaction, as well as convenient access to Downtown Sacramento, shopping, dining, and major roadways. With its desirable location, versatile floor plan, thoughtful upgrades, and resort-style community amenities, this Westshore home is ready to welcome its next owner.
- Listing Status:
- Active
- Data Last Updated:
- October 8, 2026 at 7:31AM
- Listing Office:
- eXp Realty of Northern California, Inc. : 5849427
- Listing Agent:
- Thomas A Borrill : 707 3211287
- MLS ID:
- 226123264
- Parking: AttachedEV ChargingGarage Door OpenerGarage Facing RearParking spaces: 0
- Roofing: Tile
- Windows: Dual Pane Full
- General: StuccoFrameWoodConcreteSlab
- HOA Amenities: PlaygroundExercise CourseExercise CourtGame Court ExteriorGreenbeltLakePark0199.0Monthly
- Originating MLS: MLS Metrolist
- School District: Sacramento
- County: Sacramento
- Zoning: 225-2340-190-0000
- Fencing: Back YardFenced
- Utilities: Cable AvailablePublicSewer In & ConnectedInternet Available220 Volts in Laundry
- Water: PublicWater District
- Sewer: Public Sewer
- Source: MLS Metrolist
This listing courtesy of Thomas A Borrill , eXp Realty of Northern California, Inc.
Monthly Payment
- Principal & Interest $
- Property Taxes $
- Home Insurance $
- VA Funding Fee $

 New - 1 hour ago