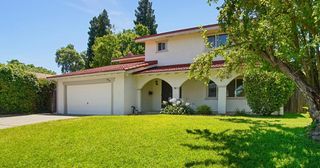
3911 Noble Ct, Sacramento, CA 95821
- 5 beds |
- 4 baths |
- 2,489 sqft
 Single-Family Home
  Built in 1960
  0.33acre lot
 2 car garage
  $277/sqft
  Listed 1 hour ago
Property Description
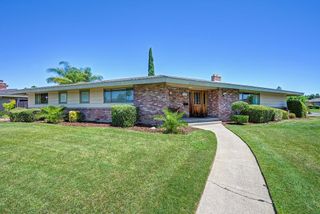
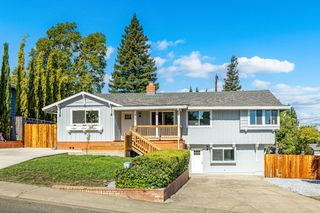
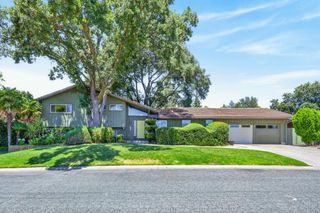
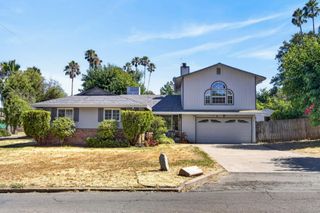
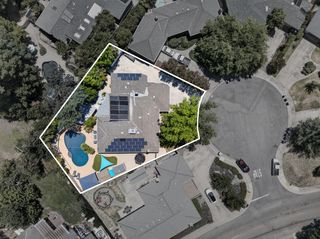
Welcome to this stunning, move-in-ready custom home on a 1/3-acre urban homestead lot. Centrally located just 20 minutes to downtown Sacramento, Roseville, and Hwy 50 this property offers luxury living with excellent income potential from the fully independent attached ADU. The bright open floor plan features a gourmet kitchen with a professional Thermador chef stove, Bosch 800 Series dishwasher, granite countertops, wood cabinetry, and a large island seating six. The spacious primary suite offers a true retreat with room for a king bed, a private office nook, luxurious primary bath, and generous walk-in closet. A second bathroom with a deep soaking tub offers relaxing escapes. The ADU provides two bedrooms, two bathrooms, open living space, and a full kitchen ideal for rental income or multigenerational living. Outside, enjoy a mature fruit orchard (oranges, lemons, grapefruit, pomegranates, apricots, plums, peaches, nectarines, grapes, persimmons, figs, apples), three raised garden beds, a large covered patio, and ample storage. A rare blend of luxury, self-sufficiency, and convenience. Schedule your showing today!
- Listing Status:
- Active
- Data Last Updated:
- July 6, 2026 at 1:32AM
- Listing Office:
- Mills Realty : 7634462
- Listing Agent:
- Simon Mills : 818 7634462
- MLS ID:
- 226084710
- Other Structures: Storage
- Parking: 24'+ Deep GarageAttachedGarage Door OpenerGarage Facing FrontParking spaces: 0
- Roofing: Shingle
- General: StuccoConcreteRaisedSlab
- HOA Amenities: 0.0
- Originating MLS: MLS Metrolist
- School District: Sacramento
- County: Sacramento
- Topography: Level
- Zoning: 255-0052-006-0000
- Fencing: Back YardWoodFenced
- Utilities: Public220 Volts220 Volts in Laundry
- Water: Public
- Sewer: Public Sewer
- Source: MLS Metrolist
This listing courtesy of Simon Mills , Mills Realty
Monthly Payment
- Principal & Interest $
- Property Taxes $
- Home Insurance $
- VA Funding Fee $

 New - 2 days ago