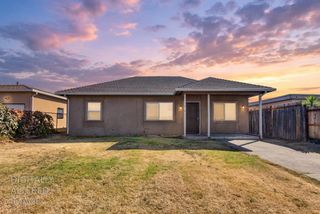
3933 Huron St, Sacramento, CA 95838
- 3 beds |
- 1 bath |
- 1,066 sqft
 Single-Family Home
  Built in 1950
  6,098sqft lot
 —— car garage
  $281/sqft
  Listed 13 hours ago
Property Description
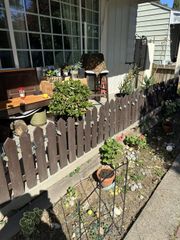
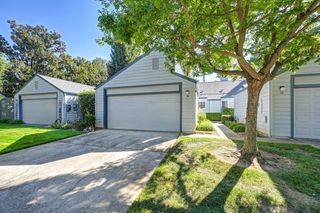
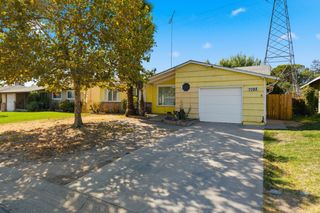
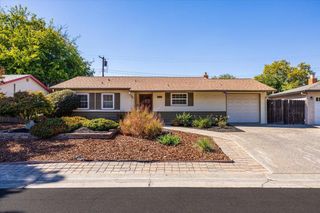
Welcome to 3933 Huron Street! This charming 3-bedroom, 1-bath home offers 1,066 sq ft, including a converted garage, thoughtful improvements & plenty of room to make it your own. Inside, you'll find warm wood-toned flooring, fresh interior paint, updated lighting & ceiling fans, and a functional kitchen featuring wood cabinetry, generous counter space & newer appliances. The converted garage offers additional space, ideal for an extra bedroom, home office or a creative space. Recent improvements include grounded electrical, added insulation, a whole-house fan, plumbing updates & an EV charger. Step outside to discover the real showstopper: a spacious backyard with a large covered patio area, updated fencing, alley access & endless possibilities! Whether you envision outdoor entertaining, gardening or creating your own backyard oasis, there's plenty of space to bring your ideas to life. Complete with fresh exterior paint & numerous improvements made over the past several years, this home offers a wonderful combination of comfort, flexibility & potential!
- Listing Status:
- Active
- Data Last Updated:
- October 10, 2026 at 7:32AM
- Listing Office:
- Grounded R.E. : 9052801
- Listing Agent:
- Marvin A Hooker : 916 8482030
- MLS ID:
- 226125557
- Parking: Uncovered Parking SpaceParking spaces: 0
- Roofing: Shingle
- General: WoodWood SidingSlab
- Road/Access: Asphalt
- HOA Amenities: 0.0
- Originating MLS: MLS Metrolist
- School District: Sacramento
- County: Sacramento
- Zoning: 251-0034-006-0000
- Fencing: Back Yard
- Utilities: Public220 Volts in Laundry
- Water: Public
- Sewer: Public Sewer
- Source: MLS Metrolist
This listing courtesy of Marvin A Hooker , Grounded R.E.
Monthly Payment
- Principal & Interest $
- Property Taxes $
- Home Insurance $
- VA Funding Fee $

 New - 1 day ago