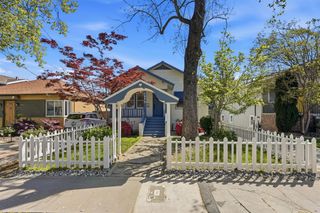
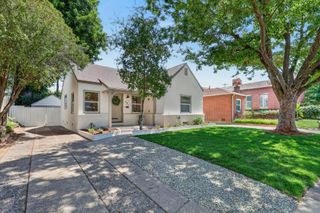
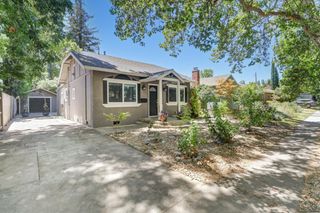
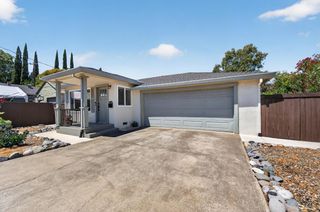
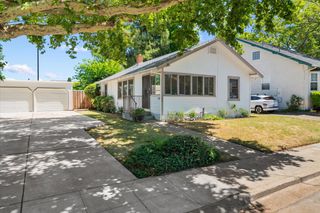
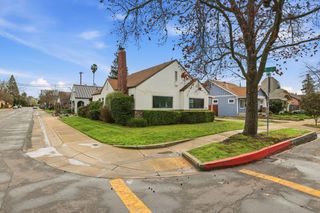
4280-4278 Custis Ave, Sacramento, CA 95822
- 2 beds |
- 1 bath |
- 838 sqft
 Single-Family Home
  Built in 1938
  4,835sqft lot
 —— car garage
  $834/sqft
  Listed 3 days ago
Property Description
Live in one. Earn from the other. Welcome to the opportunity you've been waiting for. This beautifully updated Hollywood Park property offers the perfect blend of lifestyle, flexibility, and long-term value. The charming 990 sq. ft. main home has been tastefully remodeled with modern finishes and is move-in ready. What truly sets this property apart is the detached 521 sq. ft. permitted ADU, professionally remodeled in 2023 with its own brand-new HVAC systemcreating endless possibilities for today's buyer. Whether you're dreaming of multigenerational living, welcoming extended family, creating a private guest retreat, working from home, or generating passive rental income to help offset your mortgage, this property gives you options that few homes in this price range can match. Located on a spacious lot in the highly desirable Hollywood Park neighborhood, you'll enjoy quick access to UC Davis Medical Center, Downtown Sacramento, Land Park, Curtis Park, shopping, restaurants, parks, Sacramento Executive Airport, and major commuter routes. Whether you're a first-time buyer looking to build wealth through house hacking, an investor seeking a turnkey income opportunity, or a growing family needing room to adapt as life changes, this is more than a homeit's an investment in your future. Properties offering a fully permitted detached ADU with this level of quality and flexibility are exceptionally rare. Don't miss your opportunity.
- Listing Status:
- Active
- Data Last Updated:
- August 24, 2026 at 3:33AM
- Listing Office:
- GUIDE Real Estate : 9752700
- Listing Agent:
- Michelle M Taylor : 916 7538998
- MLS ID:
- 226097529
- Parking: No GaragePrivateRV PossibleParking spaces: 0
- Roofing: Composition
- General: ConcreteVinyl SidingFrameGlassWoodOneConcreteRaised
- HOA Amenities: 0.0
- Originating MLS: MLS Metrolist
- School District: Sacramento
- County: Sacramento
- Topography: Level
- Zoning: 018-0051-026-0000
- Utilities: Cable ConnectedPublicElectricInternet AvailableNatural Gas Connected220 Volts
- Water: Public
- Sewer: Public Sewer
- Source: MLS Metrolist
This listing courtesy of Michelle M Taylor , GUIDE Real Estate
Monthly Payment
- Principal & Interest $
- Property Taxes $
- Home Insurance $
- VA Funding Fee $