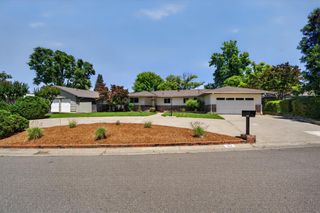
4321 Rand Lane, Sacramento, CA 95864
- 3 beds |
- 2 baths |
- 1,946 sqft
 Single-Family Home
  Built in 1949
  0.59acre lot
 2 car garage
  $768/sqft
  Listed 10 days ago
Property Description
Welcome to this beautifully updated Mariemont Estates adobe style home situated on a spacious corner lot, blending timeless character with modern comfort. Offering 3 bedrooms and 2 bathrooms in the main house, this property also features a fully equipped detached guest house complete with its own bedroom, bathroom, kitchen, and living space, ideal for multigenerational living, guests, or rental income. Inside, you will find a warm and inviting layout with exposed wood beams, white adobe accents, and thoughtfully updated finishes throughout. The kitchen showcases custom cabinetry, designer tile, and quality appliances, while multiple living spaces provide flexibility for both entertaining and everyday living. Step outside to your private backyard retreat featuring a sparkling pool, expansive patio areas, and mature landscaping. The covered breezeway is an outdoor space that adds year round usability and charm. With its unique architectural style, versatile guest house, dual RV access and prime corner lot location, this property offers a rare opportunity to own a home full of character and opportunity.
- Listing Status:
- Active
- Data Last Updated:
- August 24, 2026 at 2:33AM
- Listing Office:
- House Real Estate : 2478048
- Listing Agent:
- Tina P Suter : 916 2479262
- MLS ID:
- 226101694
- Style: RanchSpanish
- Pool: Built-In
- Parking: AttachedParking spaces: 0
- Roofing: ShingleComposition
- General: Masonry ReinforcedSlab
- HOA Amenities: 0.0
- Originating MLS: MLS Metrolist
- School District: Sacramento
- County: Sacramento
- Zoning: 289-0122-009-0000
- Utilities: PublicOther
- Water: PublicMeter on Site
- Sewer: Public Sewer
- Source: MLS Metrolist
This listing courtesy of Tina P Suter , House Real Estate
Monthly Payment
- Principal & Interest $
- Property Taxes $
- Home Insurance $
- VA Funding Fee $