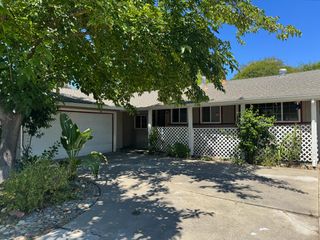
4409 Galbrath Dr, Sacramento, CA 95842
- 3 beds |
- 2 baths |
- 1,503 sqft
 Single-Family Home
  Built in 1985
  7,405sqft lot
 2 car garage
  $222/sqft
  Listed 8 hours ago
Property Description
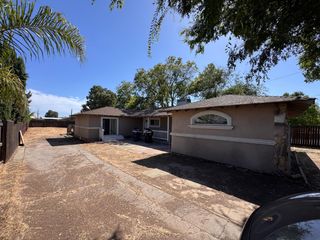
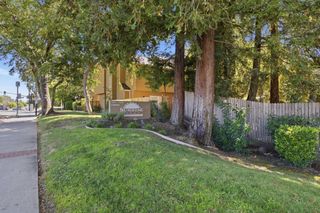
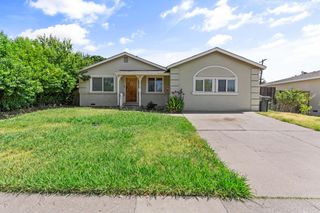
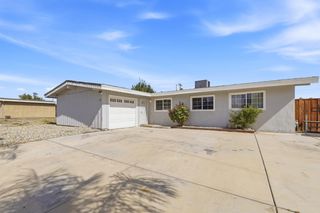
Presenting a premier investment opportunity located at 4409 Galbrath Drive in Sacramento, California. While the residence exhibits significant deferred maintenance and requires a comprehensive renovation, it has been aggressively priced well below market standards to reflect its current condition. Constructed in 1985, the single-story residence encompasses 1,503 square feet of living space, featuring a highly functional layout that comprises three bedrooms and two bathrooms. The interior architecture offers a spacious living area centered around a traditional fireplace, providing an excellent foundation for modern design integration. An attached two-car garage completes the property, offering secure parking and optimal storage capacity.
- Listing Status:
- Active
- Data Last Updated:
- July 9, 2026 at 6:32AM
- Listing Office:
- Keller Williams Realty : 7888800
- Listing Agent:
- Paul Boudier : 916 9195775
- MLS ID:
- 226086050
- Style: Ranch
- Parking: Garage Facing FrontParking spaces: 0
- Roofing: Composition
- General: WoodSlab
- Road/Access: AsphaltPaved
- HOA Amenities: 0.0
- Originating MLS: MLS Metrolist
- School District: Sacramento
- County: Sacramento
- Topography: Level
- Zoning: 219-0620-053-0000
- View: Other
- Fencing: Back YardWood
- Utilities: Public220 Volts
- Water: Public
- Sewer: Public Sewer
- Source: MLS Metrolist
This listing courtesy of Paul Boudier , Keller Williams Realty
Monthly Payment
- Principal & Interest $
- Property Taxes $
- Home Insurance $
- VA Funding Fee $

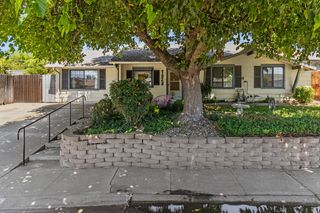
 New - 7 hours ago