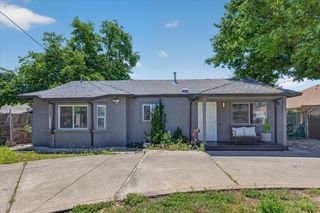
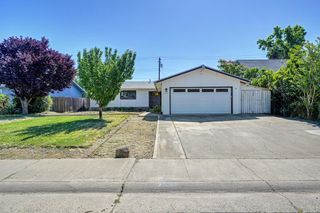
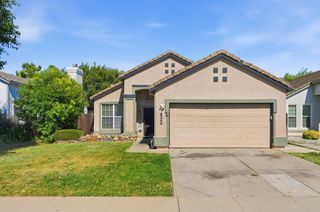
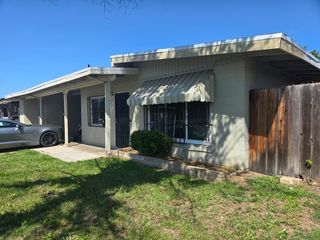
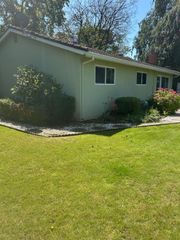
4409 Tallyho Dr, Sacramento, CA 95826
- 4 beds |
- 2 baths |
- 1,378 sqft
 Single-Family Home
  Built in 1979
  6,769sqft lot
 2 car garage
  $265/sqft
  Listed 2 days ago
Property Description
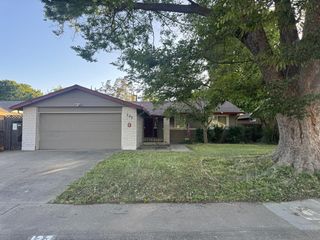
Investor Opportunity! Incredible flip potential in this highly desirable Rosemont neighborhood. This 4-bedroom, 2-bathroom home is a true diamond in the rough and a contractor's special. Some projects have already been jump-started. The kitchen has been partially demoed and is ready for your custom design, while the primary bathroom features a brand-new shower and vanity. Essential big-ticket items appear to have been updated, including the roof, HVAC, and water heater - limited info available. The spacious backyard offers an excellent canvas for expansion or landscaping of your choice. Enjoy an established location with easy commute access to Highway 50, Downtown Sacramento, Rancho Cordova, and Folsom. Cash offers only. Bring your vision and maximize your ROI!
- Listing Status:
- Active
- Data Last Updated:
- May 25, 2026 at 2:32AM
- Listing Office:
- Dunnigan, REALTORS : 4545753
- Listing Agent:
- Linda D Wood : 916 8028042
- MLS ID:
- 226064651
- Style: Ranch
- Parking: AttachedGarage Facing FrontParking spaces: 0
- Roofing: Composition
- General: FrameWoodOneSlab
- Road/Access: Asphalt
- HOA Amenities: 0.0
- Originating MLS: MLS Metrolist
- School District: Sacramento
- County: Sacramento
- Zoning: 074-0280-041-0000
- Fencing: Back YardEntry Gate
- Utilities: Cable AvailableSewer In & ConnectedInternet AvailableNatural Gas AvailableOther
- Water: PublicMeter on Site
- Sewer: Public Sewer
- Source: MLS Metrolist
This listing courtesy of Linda D Wood , Dunnigan, REALTORS
Monthly Payment
- Principal & Interest $
- Property Taxes $
- Home Insurance $
- VA Funding Fee $

 New - 1 day ago