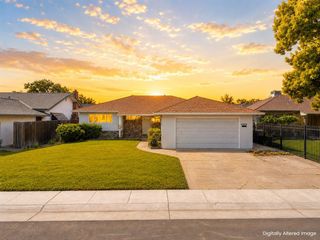
4549 Lippi Pkwy, Sacramento, CA 95823
- 3 beds |
- 2 baths |
- 1,456 sqft
 Single-Family Home
  Built in 1956
  7,405sqft lot
 2 car garage
  $275/sqft
  Listed 3 days ago
Property Description
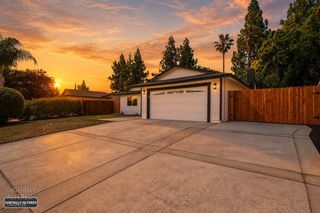
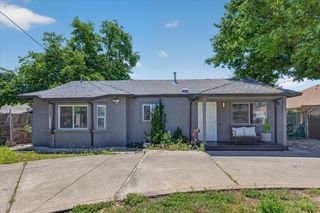
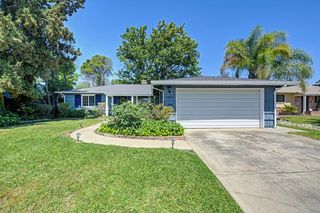
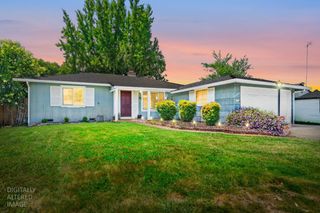
Parkway Estates Gem! Outstanding Value and Comfortable Living! Imagine starting your next chapter in this home, where exceptional value meets heartwarming appeal. Tucked away in the desirable and highly desired Parkway Estates, the moment you arrive at 4549 Lippi Parkway, you'll feel the instant warmth of this meticulously cared-for residence. It's more than just a smart investment; it's a rare chance to own a home with exceptional value in a prime location. Inside, you'll find a comfortable layout with 3 bedrooms and 2 full bathrooms, anchored by the rich, timeless elegance of real wood floorsa classic touch that welcomes you in. The thoughtful floor plan flows beautifully, featuring a welcoming living room, a gracious dining area, and a sweet, cozy dining nook right off the kitchen...your new favorite spot for a peaceful morning coffee. This convenient location puts everything you need right at your fingertips. Step outside to the generous lot, which offers a true escape: a very private, secluded, and park-like backyard. It's your own perfect oasis, ready for quiet relaxation or creating cherished memories while entertaining friends and family.
- Listing Status:
- Active
- Data Last Updated:
- May 25, 2026 at 4:30AM
- Listing Office:
- LPT Realty, Inc : 3662213
- Listing Agent:
- Kevin R Cooper : 916 9604850
- MLS ID:
- 226063673
- General: Balcony
- Style: Ranch
- Other Structures: Storage
- Parking: AttachedGarage Door OpenerGarage Facing FrontParking spaces: 0
- Roofing: Composition
- General: ConcreteVinyl SidingFrameWoodRaised
- Road/Access: AsphaltPaved
- HOA Amenities: 0.0
- Originating MLS: MLS Metrolist
- School District: Sacramento
- County: Sacramento
- Topography: Level
- Zoning: 050-0162-013-0000
- Fencing: Back YardFenced
- Utilities: Cable AvailablePublicElectricSewer In & ConnectedNatural Gas Connected220 Volts in Kitchen220 Volts in Laundry
- Water: Public
- Sewer: Public Sewer
- Source: MLS Metrolist
This listing courtesy of Kevin R Cooper , LPT Realty, Inc
Monthly Payment
- Principal & Interest $
- Property Taxes $
- Home Insurance $
- VA Funding Fee $

 New - 2 days ago