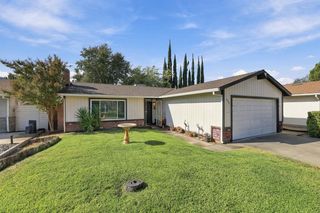
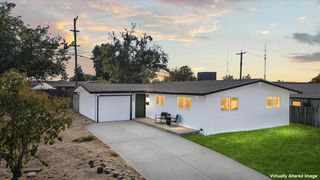
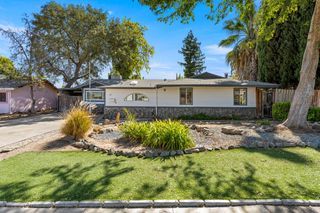
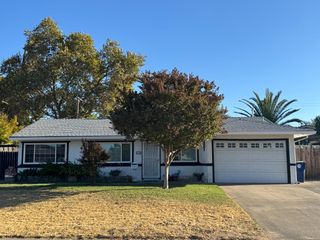
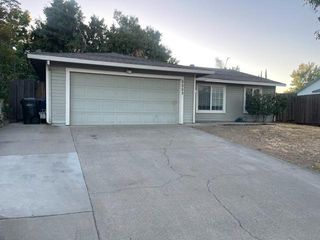
4713 Monet Way, Sacramento, CA 95842
- 3 beds |
- 1 bath |
- 950 sqft
 Single-Family Home
  Built in 1976
  6,098sqft lot
 2 car garage
  $416/sqft
  Listed 4 days ago
Property Description
Welcome home to this beautifully refreshed Sacramento home with a HUGE yard and several important updates already completed! Fresh interior paint and newer flooring create a clean, inviting feel throughout, while the updated kitchen and repaired sewer line add both style and peace of mind. The updated kitchen features quartz countertops and a modern feel that's ready for everyday meals or entertaining. The newer flooring continues throughout the living spaces, complemented by fresh interior paint that gives the home a bright, refreshed appearance. One of the standout features is the **HUGE backyard**. There's plenty of room for kids and pets, outdoor entertaining, gardening, play areas, or simply enjoying Sacramento's beautiful weather. Whether you envision weekend barbecues or creating your own backyard oasis, there's space to make it happen. For the practical-minded buyer, the sewer line has been repaired, taking care of an important improvement and providing additional peace of mind. Located in the established Foothill Farms area of Sacramento, the home is close to schools, parks, shopping, restaurants, and everyday conveniences. You'll also have convenient access to major roadways for commuting throughout the Sacramento region. Updated kitchen Quartz countertops Newer flooring Fresh interior paint HUGE backyard Sewer line repaired Established neighborhood Convenient Sacramento location. If you're looking for a home with meaningful updates, a large backyard, and important improvements already taken care of, this one is ready for its next chapter!
- Listing Status:
- Active
- Data Last Updated:
- October 8, 2026 at 7:31AM
- Listing Office:
- eXp Realty of California Inc : 8487410
- Listing Agent:
- Gary E Meek Jr. : 916 9959385
- MLS ID:
- 226116250
- Style: Ranch
- Parking: Garage Facing FrontParking spaces: 0
- Roofing: Composition
- General: StuccoFrameOneSlab
- HOA Amenities: 0.0
- Originating MLS: MLS Metrolist
- School District: Sacramento
- County: Sacramento
- Zoning: 220-0600-019-0000
- Fencing: WoodFenced
- Utilities: Cable AvailablePublicSewer In & ConnectedInternet Available220 Volts
- Water: PublicWater District
- Sewer: Public Sewer
- Source: MLS Metrolist
This listing courtesy of Gary E Meek Jr. , eXp Realty of California Inc
Monthly Payment
- Principal & Interest $
- Property Taxes $
- Home Insurance $
- VA Funding Fee $

 New - 13 hours ago