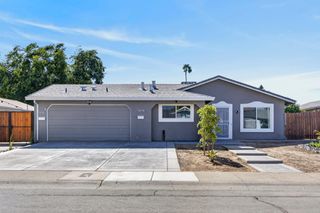
4881 7th Ave, Sacramento, CA 95820
- 2 beds |
- 1 bath |
- 1,056 sqft
 Single-Family Home
  Built in 1955
  4,792sqft lot
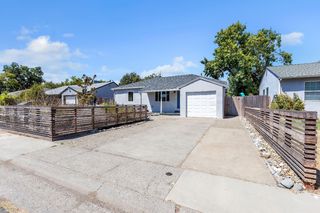
 1 car garage
  $539/sqft
  Listed 2 days ago
Property Description
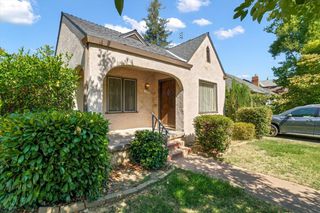
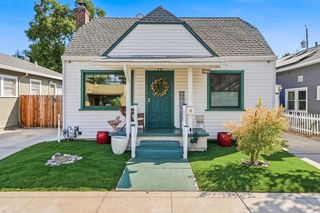
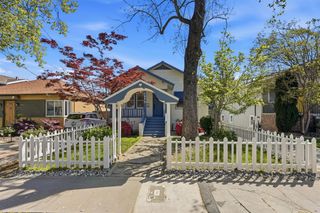
Updated stunner in established, peaceful West Tahoe Park. Original flooring throughout brings period charm. Open kitchen has crisp white shaker cabinets, brilliant blue backsplash & quartz counters, farmhouse sink, plus plenty of storage incl. pantry closet. Spacious living room boasts tons of natural light & original brick fireplace. Double doors lead to private dining room - could be easily converted to work-from-home space. Renovated bath is light & bright w/newer vanity & subway tile. Out back, enjoy the covered patio w/skylights, brick pavers, & a stylish, wooden walled backdrop for comfort & privacy. Tall trees provide shade for the yard so outdoor dining on the extended paved patio is comfortable even on hot days. Lawn is great for two & four-legged kids or just lounging in your private oasis. Close to freeway access, shopping, UCD Med Center, & more!
- Listing Status:
- Active
- Data Last Updated:
- August 24, 2026 at 2:33AM
- Listing Office:
- Nick Sadek Sotheby's International Realty : 7847444
- Listing Agent:
- Betty M Brody : 916 3005202
- MLS ID:
- 226105210
- Style: Cottage
- Parking: AttachedGarage Door OpenerGarage Facing FrontParking spaces: 0
- Roofing: ShingleComposition
- Windows: Dual Pane Full
- General: FrameWoodRaised
- HOA Amenities: 0.0
- Originating MLS: MLS Metrolist
- School District: Sacramento
- County: Sacramento
- Topography: LevelTrees Few
- Zoning: 015-0111-020-0000
- Fencing: Back YardWood
- Utilities: PublicElectricSewer In & ConnectedInternet AvailableNatural Gas Connected220 Volts in Kitchen220 Volts in Laundry
- Water: Public
- Sewer: Public Sewer
- Source: MLS Metrolist
This listing courtesy of Betty M Brody , Nick Sadek Sotheby's International Realty
Monthly Payment
- Principal & Interest $
- Property Taxes $
- Home Insurance $
- VA Funding Fee $

 New - 1 day ago