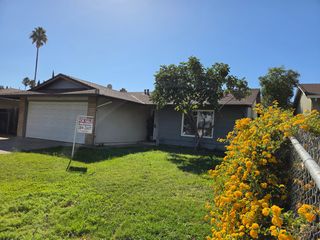
4960 Bradford Dr, Sacramento, CA 95820
- 4 beds |
- 2 baths |
- 1,058 sqft
 Single-Family Home
  Built in 1957
  4,792sqft lot
 1 car garage
  $364/sqft
  Listed 6 days ago
Property Description
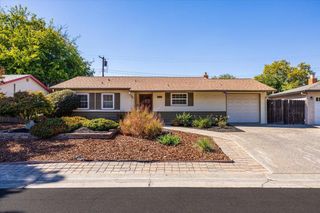
Welcome to 4960 Bradford Drive, where great curb appeal meets a versatile 4-bedroom, 2-bath layout. Inside, fresh interior paint, seamless laminate flooring, and bright recessed lighting guide you through the living room, kitchen, and hallway to the bedrooms. Upgrades include newer windows, an updated sewer line, a new water heater, and refreshed interior and closet doors. The kitchen features granite countertops with updated fixtures and backyard access. The home comes complete with an included refrigerator, microwave, washer, and dryer for effortless move-in value. Outside, an expanded concrete driveway features side-yard access, while the backyard's wood gazebo and patio area create the ideal backdrop for outdoor dining and entertaining. Best of all, eligible buyers can take advantage of special financing incentives! Conveniently located near top parks, shopping, schools, and commuter routes, this updated home delivers unmatched comfort, flexibility, and value. View all original photos here: https://tours.topnotch360.net/public/vtour/display/2406284#!/
- Listing Status:
- Active
- Data Last Updated:
- October 8, 2026 at 7:31AM
- Listing Office:
- GUIDE Real Estate : 9752700
- Listing Agent:
- Dawn A Reddoch : 279 9996432
- MLS ID:
- 226121498
- Parking: AttachedGarage Facing FrontParking spaces: 0
- Roofing: Composition
- General: Vinyl SidingFrameRaised
- HOA Amenities: 0.0
- Originating MLS: MLS Metrolist
- School District: Sacramento
- County: Sacramento
- Zoning: 023-0092-011-0000
- Fencing: Back Yard
- Utilities: Cable AvailableElectricSewer In & ConnectedNatural Gas Available220 Volts
- Water: Meter on Site
- Sewer: Public SewerOther
- Source: MLS Metrolist
This listing courtesy of Dawn A Reddoch , GUIDE Real Estate
Monthly Payment
- Principal & Interest $
- Property Taxes $
- Home Insurance $
- VA Funding Fee $

 New - 11 hours ago