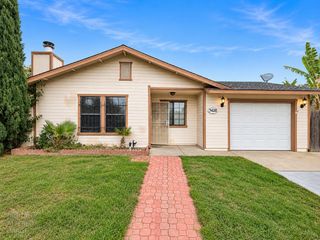
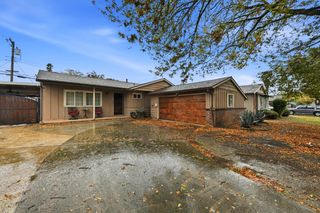
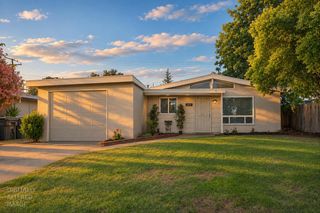
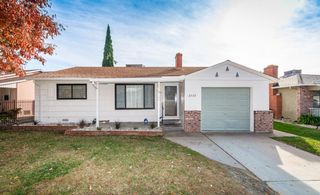
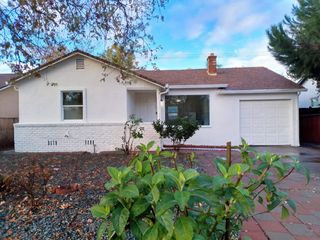
4993 49th St, Sacramento, CA 95820
- 2 beds |
- 2 baths |
- 1,141 sqft
 Single-Family Home
 Built in 1951
 6,970sqft lot
 —— car garage
 $294/sqft
 Listed 11 days ago
Property Description
Great Potential! Bring Your Vision and Make It Your Own! Property is Eligible for FHA 203(k) Renovation Financing! This 2-bedroom, 2-bath home offers approximately 1,141 sq. ft. and is ready for a little TLC. Situated on a quaint residential street, the home features a living and dining room combination, kitchen with a breakfast bar offering seating for at least four, and a distinctive step-down family room with fireplace and an additional sink, offering potential for a future bar area. A sunroom/laundry room combination, added to the original home, provides additional flexible space. The exceptionally large, private backyard offers endless possibilities, with ample room for a pool, ADU, or creating your own outdoor retreat. Recent improvements include HVAC installed in 2013 and an energy-efficient water heater installed in February 2026. Located in the established Fruitridge/Lawrence Park district, just south of the popular Tahoe Park neighborhood, this home offers convenient access to parks, medical facilities, neighborhood dining, schools, and Colonial Heights Library. Commuters will appreciate the proximity to Highways 50 and 99, providing convenient access to Downtown, Midtown, and East Sacramento. Also ideally situated near UC Davis Medical Center. Whether you're a first-time buyer, investor, or someone looking to unlock a property's potential, this is an opportunity worth exploring!
- Listing Status:
- Active
- Data Last Updated:
- November 22, 2026 at 12:32PM
- Listing Office:
- Windermere Signature Properties Elk Grove : 6836600
- Listing Agent:
- Monique S. Temple : 916 7990214
- MLS ID:
- 226119986
- Style: Traditional
- Parking: No GarageParking spaces: 0
- Roofing: Composition
- Windows: Dual Pane Full
- General: StuccoWoodRaised
- Road/Access: Paved
- HOA Amenities: 0.0
- Originating MLS: MLS Metrolist
- School District: Sacramento
- County: Sacramento
- Zoning: 022-0142-001-0000
- Fencing: Back YardWood
- Utilities: Cable AvailablePublicSewer In & ConnectedInternet AvailableNatural Gas AvailableNatural Gas Connected220 Volts in Kitchen220 Volts in LaundryOther
- Water: Public
- Sewer: Public SewerOther
- Source: MLS Metrolist
This listing courtesy of Monique S. Temple , Windermere Signature Properties Elk Grove
Monthly Payment
- Principal & Interest $
- Property Taxes $
- Home Insurance $
- VA Funding Fee $

 New - 8 hours ago