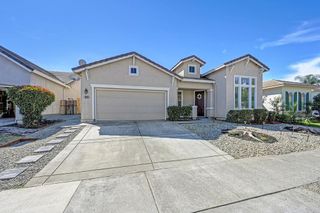
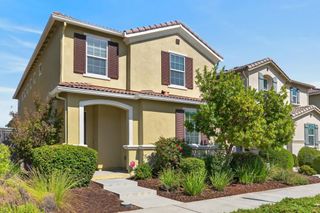
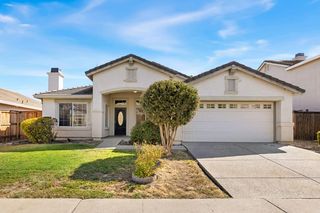
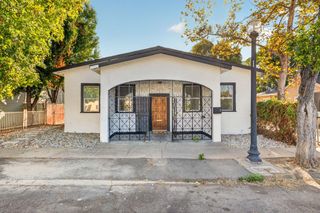
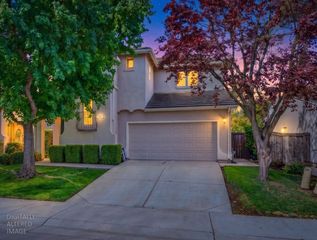
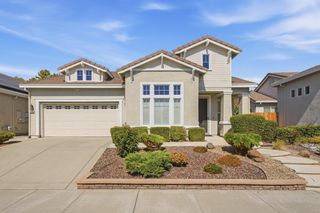
5124 Bissett Way, Sacramento, CA 95835
- 4 beds |
- 3 baths |
- 2,389 sqft
 Single-Family Home
  Built in 2001
  4,652sqft lot
 2 car garage
  $247/sqft
  Listed 6 days ago
Property Description
5124 Bissett Way is a two-story Sacramento home with four bedrooms, three bathrooms and 1,947 square feet of living area. The kitchen features a center island, white cabinets, a dishwasher, range and built-in microwave. A window-lined breakfast nook adjoins the kitchen. The living area has a fireplace and sliding glass door to the backyard, with additional living and dining spaces toward the front. Upstairs, the primary suite includes a walk-in closet and a bathroom with two sinks, a tub and separate shower. The fenced backyard has a lawn and paved patio. The laundry room has cabinets, and the home includes an attached two-car garage. Included 100-Day Home Warranty with buyer activation
- Listing Status:
- Active
- Data Last Updated:
- October 8, 2026 at 7:31AM
- Listing Office:
- Opendoor Brokerage Inc : 4625392
- Listing Agent:
- Lisa Soltesz : 480 4625392
- MLS ID:
- 226123162
- Parking: OtherParking spaces: 0
- Roofing: CompositionTile
- General: StuccoWoodSlab
- HOA Amenities: Other91.0Monthly
- Originating MLS: MLS Metrolist
- School District: Sacramento
- County: Sacramento
- Zoning: 225-1510-057-0000
- Utilities: Natural Gas ConnectedSee Remarks
- Water: Public
- Sewer: Septic Connected
- Source: MLS Metrolist
This listing courtesy of Lisa Soltesz , Opendoor Brokerage Inc
Monthly Payment
- Principal & Interest $
- Property Taxes $
- Home Insurance $
- VA Funding Fee $