5148 Teichert Ave, Sacramento, CA 95819
- 3 beds |
- 2 baths |
- 1,362 sqft
 Single-Family Home
  Built in 1954
  7,610sqft lot
 2 car garage
  $477/sqft
  Listed 6 days ago
Property Description
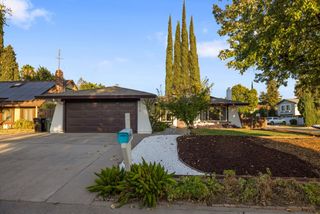
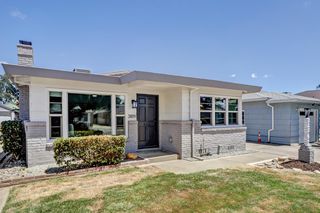
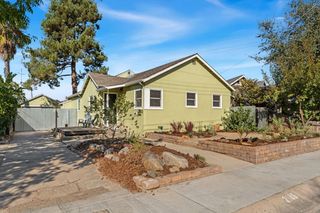
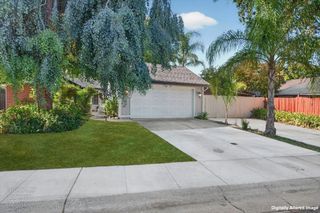
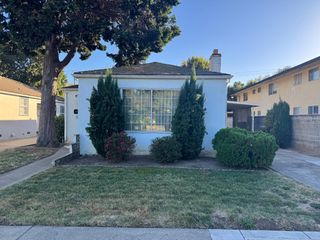
Nestled in the heart of River Park, this charming 3 bedroom, 2 full bath home is ready for its next owner. You'll be welcomed by a spacious living room overlooking the superb backyard, complete with a painted brick gas fireplace. The layout flows beautifully into the dining room and eat-in kitchen, which offers plenty of storage and vintage Thermador appliances. The primary ensuite features a spacious bathroom and direct access to the extra-large backyard that provides so much shade and opportunity for future expansion. Additional features include newly refinished hardwood floors, an oversized covered back patio, GE electrical panel, and an attached 2 car garage. And then there's everything River Park has to offer. Enjoy Glenn Hall Park and Pool, easy access to the American River, nearby Caleb Greenwood Elementary, and a great selection of local restaurants. This is a special opportunity to put down roots in one of Sacramento's most beloved neighborhoods. Don't miss it!
- Listing Status:
- Active
- Data Last Updated:
- October 8, 2026 at 7:31AM
- Listing Office:
- Coldwell Banker Realty : 4475900
- Listing Agent:
- Elise Brown : 916 7150213
- MLS ID:
- 226122854
- Parking: AttachedUncovered Parking SpaceParking spaces: 0
- Roofing: Composition
- Windows: Window Coverings
- General: StuccoFrameWoodRaised
- HOA Amenities: 0.0
- Originating MLS: MLS Metrolist
- School District: Sacramento
- County: Sacramento
- Zoning: 005-0042-019-0000
- Fencing: Fenced
- Utilities: PublicElectricSewer In & ConnectedNatural Gas Connected3 Phase
- Water: PublicMeter on Site
- Sewer: Public Sewer
- Source: MLS Metrolist
This listing courtesy of Elise Brown , Coldwell Banker Realty
Monthly Payment
- Principal & Interest $
- Property Taxes $
- Home Insurance $
- VA Funding Fee $

 New - 1 day ago