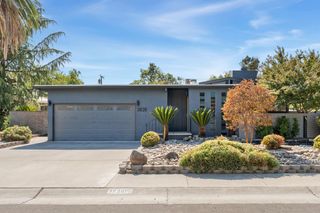
5208 Moddison Ave, Sacramento, CA 95819
- 3 beds |
- 2 baths |
- 1,690 sqft
 Single-Family Home
  Built in 1957
  8,860sqft lot
 1 car garage
  $459/sqft
  Listed 13 days ago
Property Description
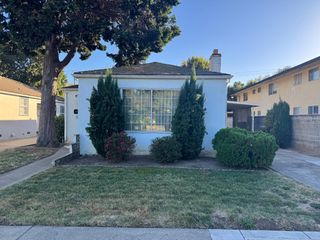
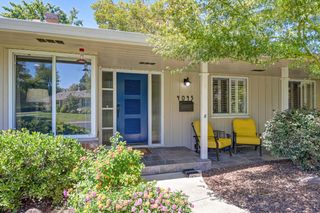
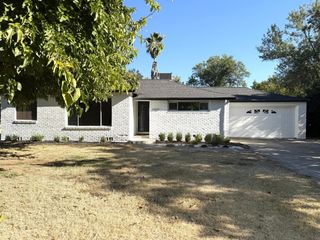
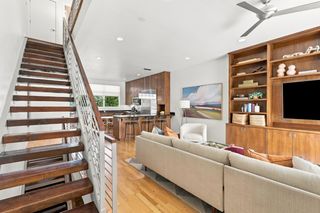
Seller is offering a $10,000 CREDIT toward an interest rate buydown or closing costs. Don't miss this chance to live in River Park - one of Sacramento's most sought-after neighborhoods, with its tree-lined streets, neighborly vibe, award-winning Caleb Greenwood Elementary School, the American River Parkway bike and walking trails, and so much more. Close enough for an easy commute and the best of Sacramento's dining and entertainment, yet far enough to experience the peace and walkability of a classic 1950s suburb -- homes do not linger long on the market in this neighborhood! Enjoy entertaining in the spacious living room with its vaulted ceilings and the elegant dining room under the skylights. The kitchen features ample storage, stainless steel appliances, and direct access to outdoor seating. The bathrooms were updated in the past five years with beautiful tile, vanities, and modern commodes with bidets. Feel secure from the elements under a new 50-year roof, installed four years ago. Outside, find several areas to entertain and a detached garage with plenty of storage and possibilities to convert to an ADU (guest house) or workshop. The neighborhood includes parks with swimming, soccer and baseball fields, and easy access to the American River Parkway, where you can cycle all the way to Folsom or downtown Sacramento. River Park is known for its friendly walkability, social clubs, holiday lights, and Fourth of July parade. This is classic living at its best!
- Listing Status:
- Active
- Data Last Updated:
- October 8, 2026 at 7:31AM
- Listing Office:
- Keller Williams Realty : 7888800
- Listing Agent:
- Steve Kroes : 916 6334835
- MLS ID:
- 226117566
- Style: RanchContemporary
- Other Structures: StorageWorkshop
- Parking: RV PossibleDetachedWorkshop in GarageParking spaces: 0
- Roofing: Composition
- Windows: Dual Pane FullWindow Screens
- General: BrickStuccoWoodOneSlab
- HOA Amenities: 0.0
- Originating MLS: MLS Metrolist
- School District: Sacramento
- County: Sacramento
- Topography: Level
- Zoning: 005-0052-003-0000
- Fencing: Back YardWood
- Utilities: Cable AvailablePublicElectricSewer In & ConnectedInternet AvailableNatural Gas Connected220 Volts
- Water: Public
- Sewer: Public Sewer
- Source: MLS Metrolist
This listing courtesy of Steve Kroes , Keller Williams Realty
Monthly Payment
- Principal & Interest $
- Property Taxes $
- Home Insurance $
- VA Funding Fee $

 New - 3 hours ago