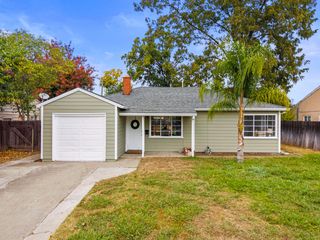
5321 11th, Sacramento, CA 95820
- 2 beds |
- 1 bath |
- 761 sqft
 Single-Family Home
 Built in 1950
 3,920sqft lot
 —— car garage
 $498/sqft
 Listed 3 days ago
Property Description
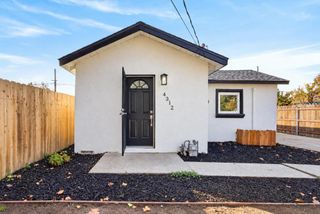
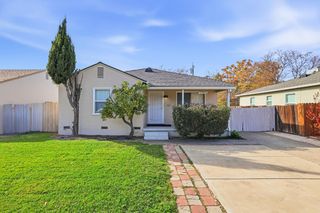
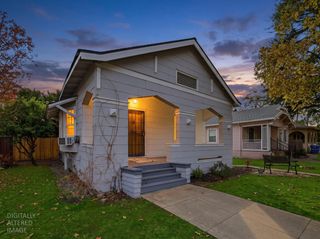
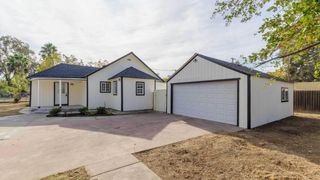
Beautifully Remodeled Tahoe Park Home - Move-In Ready! Welcome to this charming, beautifully updated 2-bedroom, 1-bath home in the highly desirable Tahoe Park community of Sacramento! Thoughtfully renovated and move-in ready, this home offers modern updates, comfortable living, and an excellent location. Recent improvements include brand-new stucco, four new windows, a beautifully updated kitchen featuring new cabinetry, quartz countertops, a stylish new faucet, and new appliances. Additional upgrades include new kitchen tile flooring, a new front door tile, improvements to the rear exterior with tile and a new door, and fresh interior and exterior paint. Improvements completed with permits. The property also features a largebackyard lot with a spacious storage area, offering extra room for storage and flexibility. Ideally located near UC Davis Medical Center and UC Davis Health, Sacramento City College, Sacramento State University, Sutter and Dignity Health facilities, major California state employment centers, Downtown Sacramento, and the State Capitol. Enjoy convenient access to major commuter routes and Sacramento International Airport.
- Listing Status:
- Active
- Data Last Updated:
- November 22, 2026 at 12:32PM
- Listing Office:
- Legacy Real Estate : 6062497
- Listing Agent:
- Ali Hashemi : 916 6062497
- MLS ID:
- 226139170
- Parking: RV PossibleUncovered Parking SpaceParking spaces: 0
- Roofing: Composition
- General: StuccoFrameOneRaised
- HOA Amenities: 0.0
- Originating MLS: MLS Metrolist
- School District: Sacramento
- County: Sacramento
- Zoning: 015-0201-020-0000
- Utilities: Sewer In & ConnectedOther
- Water: PublicMeter on Site
- Sewer: Public Sewer
- Source: MLS Metrolist
This listing courtesy of Ali Hashemi , Legacy Real Estate
Monthly Payment
- Principal & Interest $
- Property Taxes $
- Home Insurance $
- VA Funding Fee $

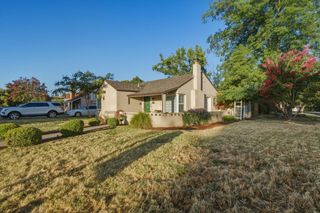
 New - 1 day ago