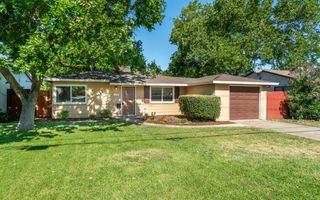
5417 19th Ave, Sacramento, CA 95820
- 2 beds |
- 1 bath |
- 869 sqft
 Single-Family Home
  Built in 1986
  3,049sqft lot
 1 car garage
  $482/sqft
  Listed 2 days ago
Property Description
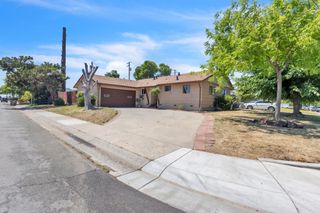
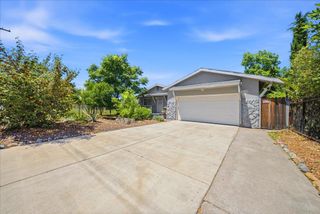
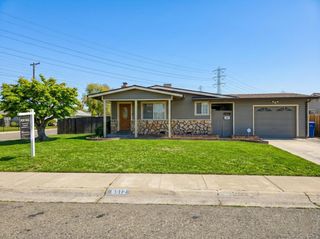
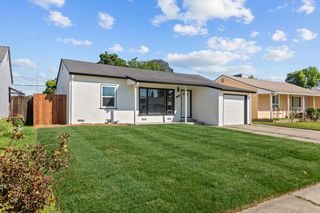
Nestled in popular Colonial Heights, this beautifully cared-for home perfectly blends modern comfort with unique charm. Inside, you will find durable laminate flooring, energy-efficient dual-pane windows throughout, a cozy fireplace, and spacious bedrooms. The living room and one bedroom are softly illuminated with natural light from integrated solar tubes, and the all-electric kitchen includes the refrigerator. Peace of mind comes standard with a hardwired security system and a central HVAC system updated in 2022 featuring an AccuClean whole-home air cleaner. Step outside into your private backyard sanctuary to find a mature crepe myrtle and lush, moss-covered ground, alongside a beautifully landscaped front yard. Both spaces are managed by automatic irrigation and a unique, eco-friendly gravity drainage system utilizing elevated rain barrels. Complete with a large, attached one-car garage, this home boasts an unbeatable location just half a block from Colonial Park and blocks from the Colonial Heights Library. You will be minutes from Midtown and the UC Davis Medical Center, and just steps from southeastern Sacramento's only historical landmarkthe beautifully palm-lined street of San Francisco Blvd. This gem won't last long!
- Listing Status:
- Active
- Data Last Updated:
- May 25, 2026 at 1:30AM
- Listing Office:
- GUIDE Real Estate : 9752700
- Listing Agent:
- KC Schuft : 916 5020243
- MLS ID:
- 226063212
- Style: Contemporary
- Parking: Garage Facing FrontParking spaces: 0
- Roofing: Composition
- Windows: Dual Pane Full
- General: StuccoWoodSlab
- Road/Access: Paved
- HOA Amenities: 0.0
- Originating MLS: MLS Metrolist
- School District: Sacramento
- County: Sacramento
- Topography: Level
- Zoning: 021-0206-008-0000
- Fencing: Back YardWood
- Utilities: Electric220 Volts
- Water: Meter on Site
- Sewer: Public Sewer
- Source: MLS Metrolist
This listing courtesy of KC Schuft , GUIDE Real Estate
Monthly Payment
- Principal & Interest $
- Property Taxes $
- Home Insurance $
- VA Funding Fee $

 New - 4 hours ago