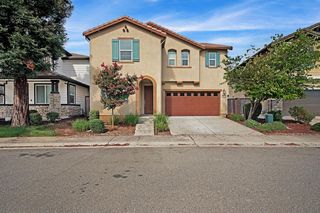
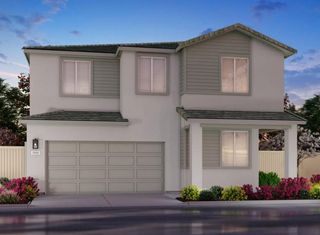
5936 Quilter St, Sacramento, CA 95835
- 4 beds |
- 4 baths |
- 2,786 sqft
 Single-Family Home
  Built in 2022
  4,630sqft lot
 2 car garage
  $257/sqft
  Listed 1 month ago
Property Description
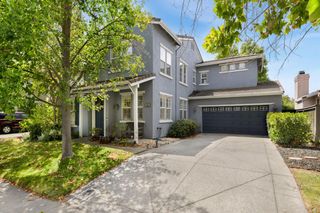
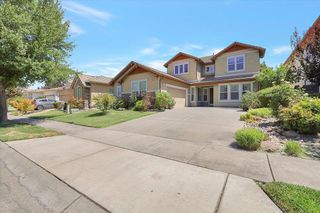
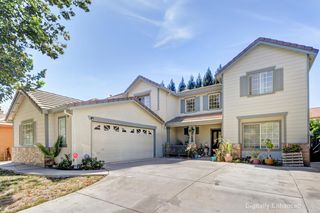
Nestled in one of North Natomas' most sought-after neighborhoods, 5936 Quilter St is the kind of home that checks every box and then some. From the moment you walk in, the open-concept main level sets the tone with a seamless flow between the kitchen, dining, and great room. The kitchen is a true centerpiece, featuring quartz countertops, stainless steel appliances, and sleek cabinetry designed for those who love to cook and entertain alike. Upgraded tile and plush carpet throughout give the home a polished, move-in ready feel from top to bottom. One of this home's standout features is the dual master suite layout a rare find that offers unmatched flexibility for multi-generational living, long-term guests, or simply having a private retreat of your own. The main-floor master is ideal for convenience, while the upstairs master suite impresses with its own private deck a perfect spot to start your morning or wind down your evening. Also upstairs, a generous loft provides the flexibility to create a home office, media room, or playspace. Step outside and the living continues a California room, covered patio make the backyard an entertainer's dream with virtually no maintenance required. Practical touches make everyday life easier too dual laundry rooms, leased solar panels, a tankless water heater, digital locks, and a Ring doorbell all come included. Quartz countertops carry through to every bathroom, tying the home together with a consistently elevated finish. HOA amenities include a community pool, clubhouse, and manicured common areas, with neighborhood parks just minutes away.
- Listing Status:
- Active
- Data Last Updated:
- August 24, 2026 at 2:33AM
- Listing Office:
- eXp Realty of California Inc. : 9963900
- Listing Agent:
- Timothy R Downes : 916 2084573
- MLS ID:
- 226087098
- General: Balcony
- Pool: Common Facility
- Parking: AttachedGarage Facing FrontParking spaces: 0
- Roofing: Spanish Tile
- General: ConcreteStuccoWoodConcreteSlab
- Road/Access: Asphalt
- HOA Amenities: PoolClubhousePool97.0Monthly
- Originating MLS: MLS Metrolist
- School District: Sacramento
- County: Sacramento
- Zoning: 201-1400-028-0000
- Fencing: Back YardWood
- Utilities: Cable AvailablePublicSewer ConnectedInternet AvailableSolar220 Volts in Laundry
- Water: Public
- Sewer: Sewer in Street
- Source: MLS Metrolist
This listing courtesy of Timothy R Downes , eXp Realty of California Inc.
Monthly Payment
- Principal & Interest $
- Property Taxes $
- Home Insurance $
- VA Funding Fee $

 New - 2 days ago