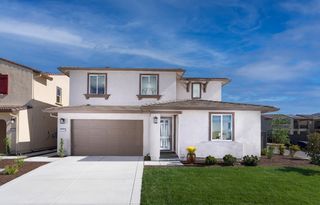
600 Lentini Way, Sacramento, CA 95834
- 5 beds |
- 5 baths |
- 3,327 sqft
 Single-Family Home
 Built in 2017
 8,603sqft lot
 3 car garage
 $285/sqft
 Listed 2 days ago
Property Description
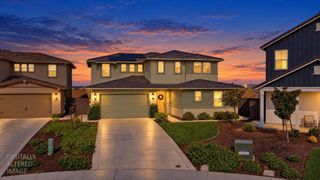
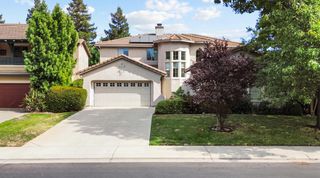
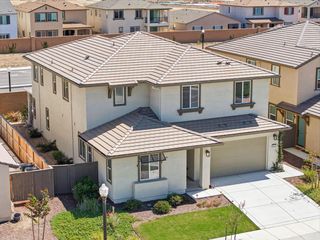
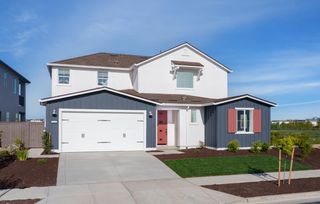
**A SHOWSTOPPER ON THE WATER IN LAKESIDE AT WESTSHORE!** Originally built as a K. Hovnanian model home, this stunning residence showcases the builder's largest floor plan, exceptional architectural details, and breathtaking lake views. With 5 bedrooms, 4.5 bathrooms, and 3,327 square feet, this home was designed to impress. Soaring ceilings, a dramatic staircase with beautiful picture-frame wainscoting, and expansive living spaces set the stage. A wall of glass opens to the backyard, seamlessly connecting indoor and outdoor living while framing spectacular water views from the living room, kitchen, family room, and primary suite. The open-concept kitchen features premium Monogram stainless steel appliances, a generous center island, and plenty of room to gather. With 10-foot ceilings downstairs, natural light pours into every corner. **An entertainer's dream!** The unusually large Natomas lakefront lot offers incredible space for outdoor dining, gatherings, and enjoying the wide-open views of the lake and farmland beyond. Step through your private backyard gate and onto the lakeside walking path. Imagine starting or ending every day with a walk around the water, right outside your door! The thoughtfully designed floor plan features three ensuite bedrooms, including private in-law quarters with their own bedroom, bathroom, living area, and kitchenette. Upstairs, a spacious loft provides additional flexibility for a media room, office, or second gathering space. Additional features include prewired surround sound and security, beautiful architectural finishes, and the special touches you'd expect from a former builder's model. **Rare lakefront living, a generous lot, spectacular views, and room for everyone. This is one you won't want to miss!**
- Listing Status:
- Active
- Data Last Updated:
- November 22, 2026 at 3:30PM
- Listing Office:
- Surroundings : 5493131
- Listing Agent:
- Maggie Brinkoetter Hopkins : 916 5493131
- MLS ID:
- 226133089
- General: Built-In BarbequeCovered Courtyard
- Style: Contemporary
- Parking: AttachedTandem GarageGarage Facing FrontParking spaces: 0
- Roofing: Tile
- Windows: Dual Pane Full
- General: StuccoWoodTwoSlab
- Road/Access: Paved
- HOA Amenities: GreenbeltTrailsLakePark039.0Monthly
- Originating MLS: MLS Metrolist
- School District: Sacramento
- County: Sacramento
- Zoning: 225-2450-031-0000
- View: Garden/GreenbeltWaterLake
- Fencing: Back YardMetalWoodFenced
- Utilities: PublicElectricSewer In & ConnectedNatural Gas Available220 Volts
- Water: Public
- Sewer: Sewer in Street
- Source: MLS Metrolist
This listing courtesy of Maggie Brinkoetter Hopkins , Surroundings
Monthly Payment
- Principal & Interest $
- Property Taxes $
- Home Insurance $
- VA Funding Fee $